Burbank Remodeling Contractor does whole house remodels in Burbank, California. This is the project where the house gets emptied, stripped back to framing, and rebuilt: new structure where it needs it, new electrical and plumbing throughout, new insulation and windows to meet Title 24, and a floor plan that reflects how people actually live now rather than how houses were laid out eighty years ago.
Done as one project it is cheaper and faster than doing five separate remodels over ten years, and the result is coherent instead of a house where each room reads as a different decade. Call (747) 330-0305 to talk through what your house can become.
What Comes Out and What Goes Back In
On a typical Burbank whole-house project, everything that is not structure comes out. Drywall or plaster, flooring, cabinetry, fixtures, and usually the ceilings so we can get at the attic runs. That exposes the frame, and the frame is where the surprises live: undersized headers, joists cut for ductwork by somebody who should not have, sill plates with termite damage, and foundation bolting that was never done because nobody bolted houses in 1948.
What goes back in is a house that is structurally sound, properly insulated, correctly wired to a modern panel, plumbed in copper or PEX rather than failing galvanized, and finished to whatever level you are funding. The systems work is the part nobody sees and the part that determines whether the house is still good in thirty years.
Reworking the Floor Plan of a Postwar Burbank House
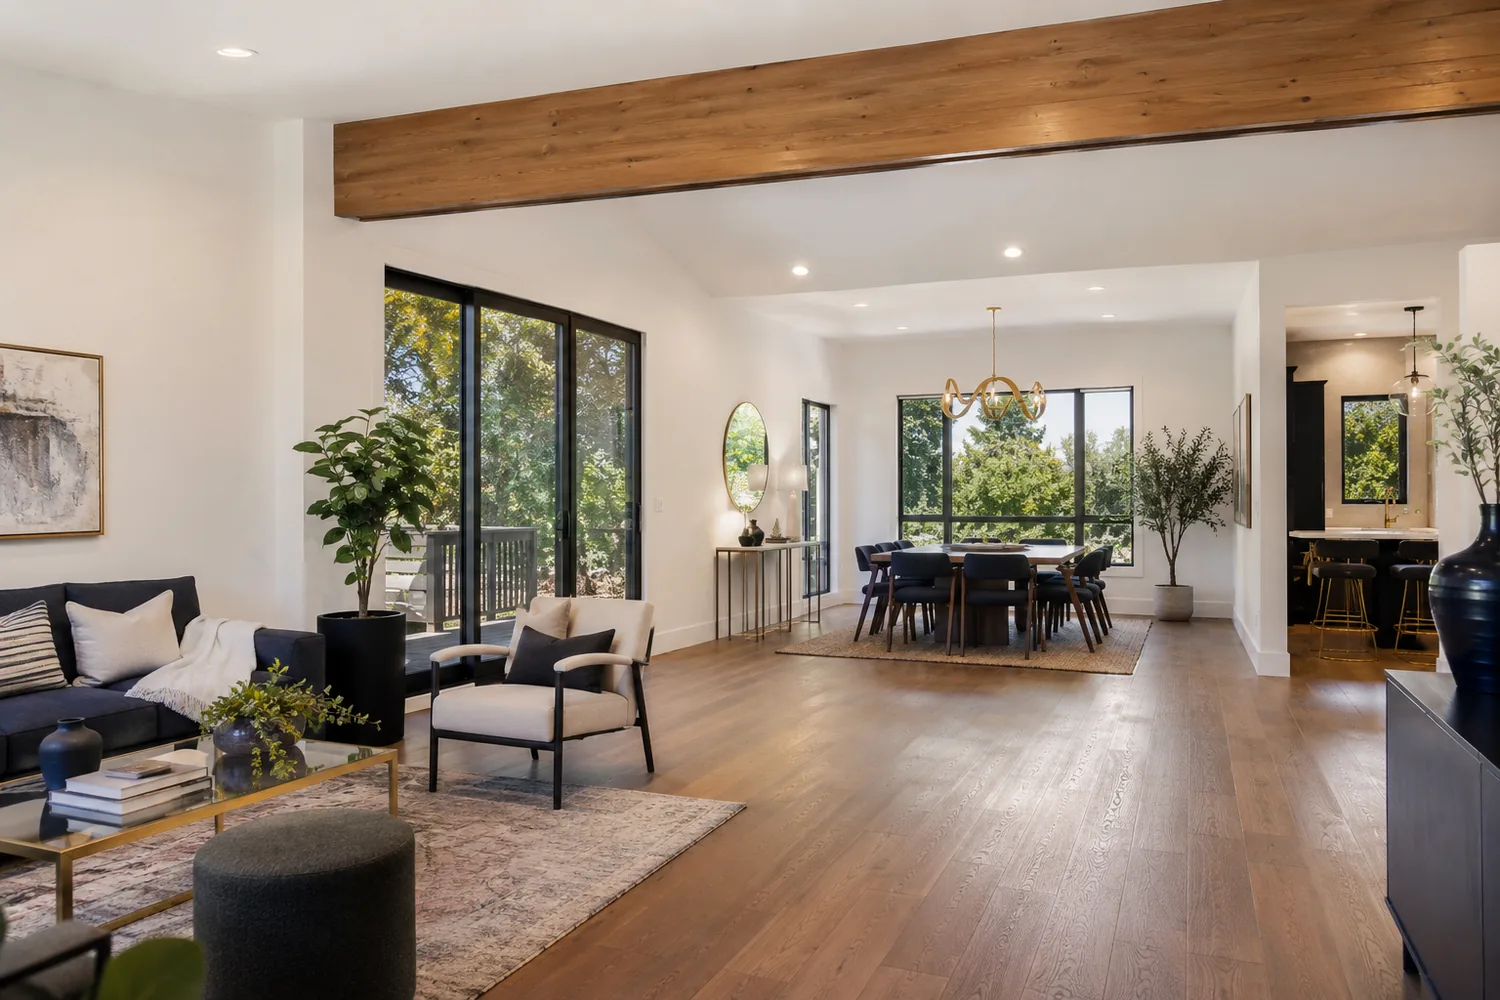
Burbank's housing stock is heavily 1920s Spanish and Craftsman in the older flats and 1940s to 1960s ranch and tract elsewhere. Both were built with small, closed rooms and a kitchen walled off from everything. The single most valuable change on almost every one of these houses is opening the kitchen, dining and living areas into one space, and it is nearly always a structural job with an engineered beam.
- Removing the load-bearing wall between kitchen and living space, with a flush or dropped beam and posts carried to new footings
- Relocating a cramped hall bathroom and building a proper primary suite out of underused bedroom square footage
- Raising flat 8-foot ceilings into the attic volume where the roof structure allows it
- Correcting the entry sequence, since a lot of these houses put the front door directly into the living room with nowhere to stand
- Rebuilding the laundry into a real utility space instead of a machine in the garage
Systems, Title 24 and Seismic Work During a Full Remodel
A whole-house remodel is the only sensible time to do the unglamorous work, because the walls are already open. That means a full rewire off a new 200-amp panel, a repipe out of galvanized, new ducting and a right-sized HVAC system, and insulation and windows that satisfy California's Title 24 energy requirements.
It is also the moment to bolt the house to its foundation and brace the cripple walls if that was never done. Burbank sits in a high seismic design category and a raised-foundation house that is not bolted is a real liability. The retrofit is inexpensive relative to the rest of the project when the crawl space is already open and the crew is already there.
The systems and structural work on a whole-house remodel routinely runs 30 to 40 percent of the budget and produces nothing you can photograph. It is also the reason the finishes still look right in fifteen years.
Whole House Remodel Cost and Timeline in Burbank, CA
Whole house remodels in the Los Angeles area currently price between $195 and $520 per square foot for cosmetic through substantial work, and $520 to $910 or more per square foot when the scope includes major structural change, additions or luxury finishes. On a 1,700 square foot Burbank house that is a wide range, and where you land inside it depends mostly on how much structure moves and how the finishes are specified.
Design, engineering and Burbank plan check typically take three to five months. Construction runs six to twelve months. Most clients move out for the duration, and budgeting for that rent is part of an honest project plan rather than an afterthought.
Talk to a Burbank general contractor about your project
Tell us what you have in mind and we will give you a straight answer on scope, permits, timeline and price.
Call (747) 330-0305Frequently asked questions
Is a whole house remodel cheaper than tearing down and rebuilding?
Usually yes, and it is generally faster through planning, because a remodel that keeps existing walls avoids the full new-construction path. It also preserves whatever nonconforming setbacks the original house enjoys, which on a small Burbank lot can be worth a lot of usable square footage you would never get back in a new build.
Do we have to move out?
For a true down-to-studs remodel, yes. There is a stretch of months with no functioning kitchen, no reliable power and open walls. Some clients phase the work to stay in half the house, which is possible but adds time and cost because the crew works around occupied space.
Will the whole house have to meet current code?
The work we touch does. Pulling permits for a full remodel triggers current code for the systems and assemblies in scope, along with Title 24 energy compliance. It does not mean every inch of an eighty-year-old house gets rebuilt to 2026 standards, and part of our job is knowing exactly where that line falls in Burbank.
Can you keep the original character of an older Burbank home?
Yes, and on Spanish and Craftsman houses we usually push for it. Original plaster arches, coved ceilings, box beams, wood windows and tile can all be preserved or reproduced. Our background is carpentry, so matching a profile that no longer exists in a catalog is something we can actually do rather than talk around.