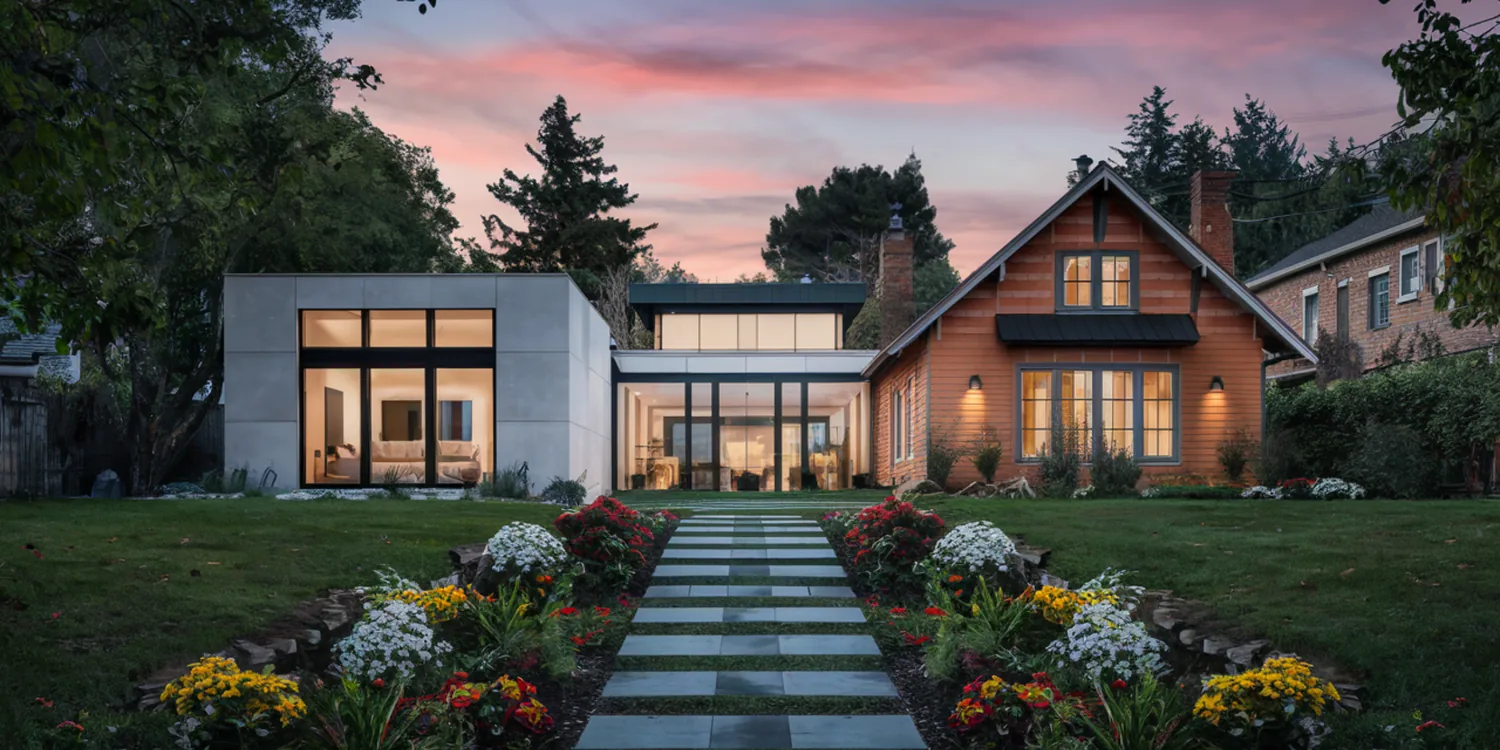
Burbank Remodeling Contractor builds accessory dwelling units in Burbank, California. A detached ADU is a complete small house: foundation, framing, roof, its own kitchen and bathroom, its own electrical service in most cases, and its own sewer connection. It is the highest-value thing most Burbank homeowners can do with an unused back yard.
Burbank has been comparatively workable on ADUs, and the city runs a pre-approved plan program that removes a real chunk of design cost and plan check time for standard unit sizes. Whether it pencils on your property comes down to setbacks, lot area, where the sewer lateral runs and how far the electrical service has to travel. Call (747) 330-0305 and we will walk the yard.
ADU Feasibility on a Burbank Lot
The site walk answers most of it. We look at rear and side setbacks, how much of the lot is already covered, where the existing sewer lateral leaves the house and at what depth, where the panel is and whether it has capacity, and whether a truck can get materials to the back yard or everything is going over the fence by hand. That last one sounds trivial and it is worth thousands.
Trees, slope and drainage matter too. A backyard that ponds in winter needs grading and drainage before it needs a foundation, and a mature protected tree can move the whole unit six feet.
ADU Types Allowed in Burbank
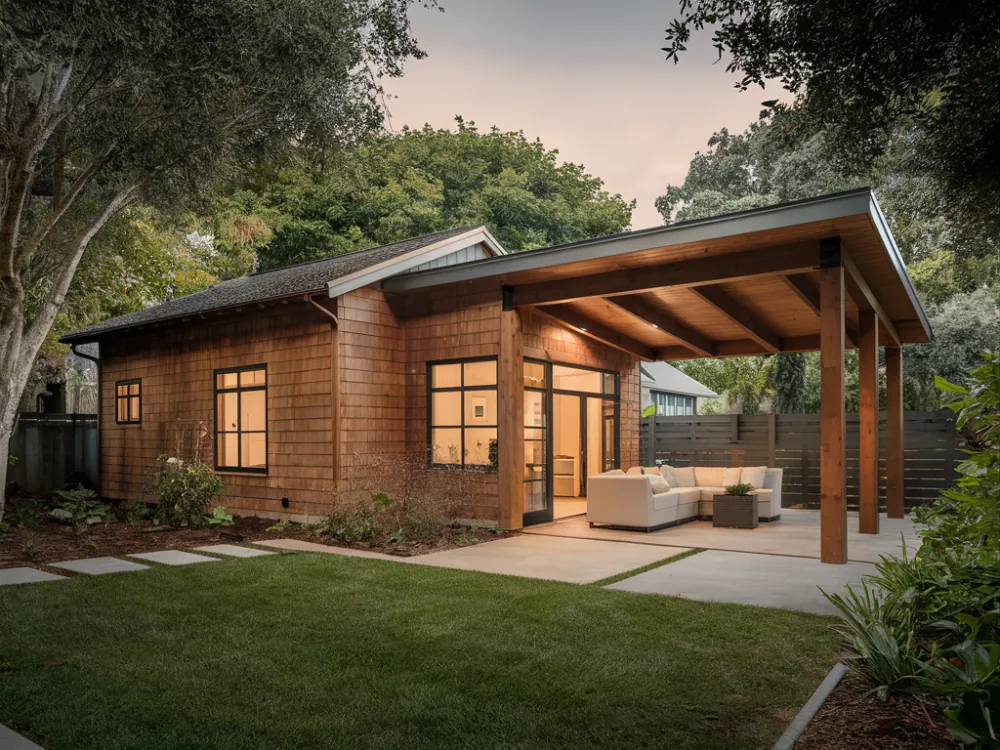
Detached ADU
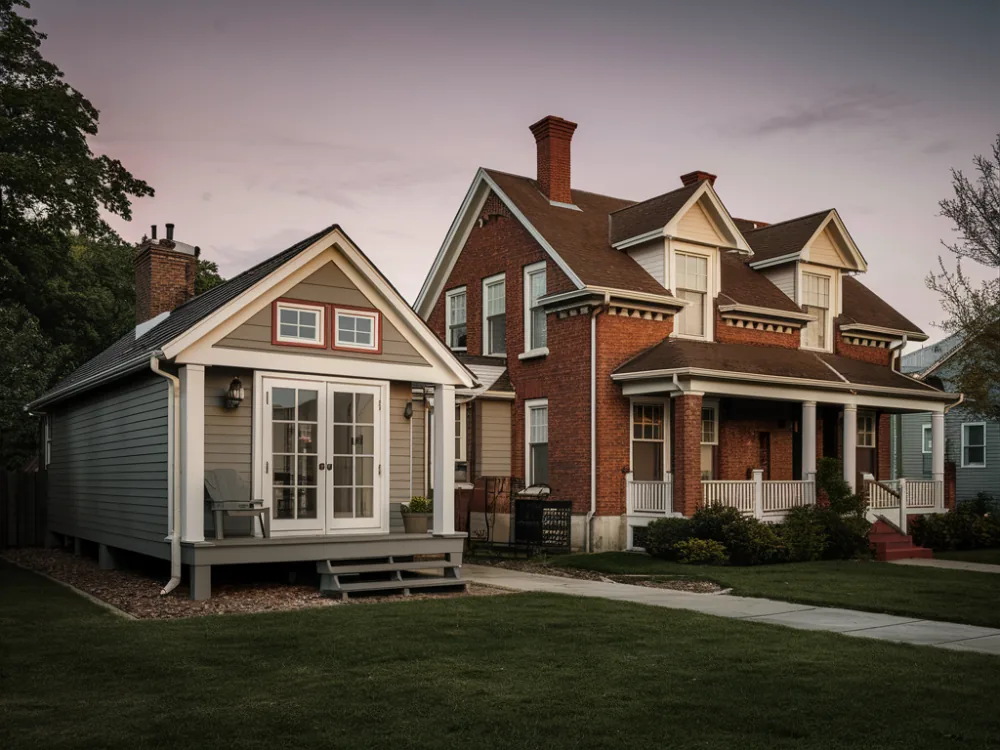
A standalone building in the rear yard on its own foundation. The most flexible option, the best privacy for both households, and typically the strongest rental performance.
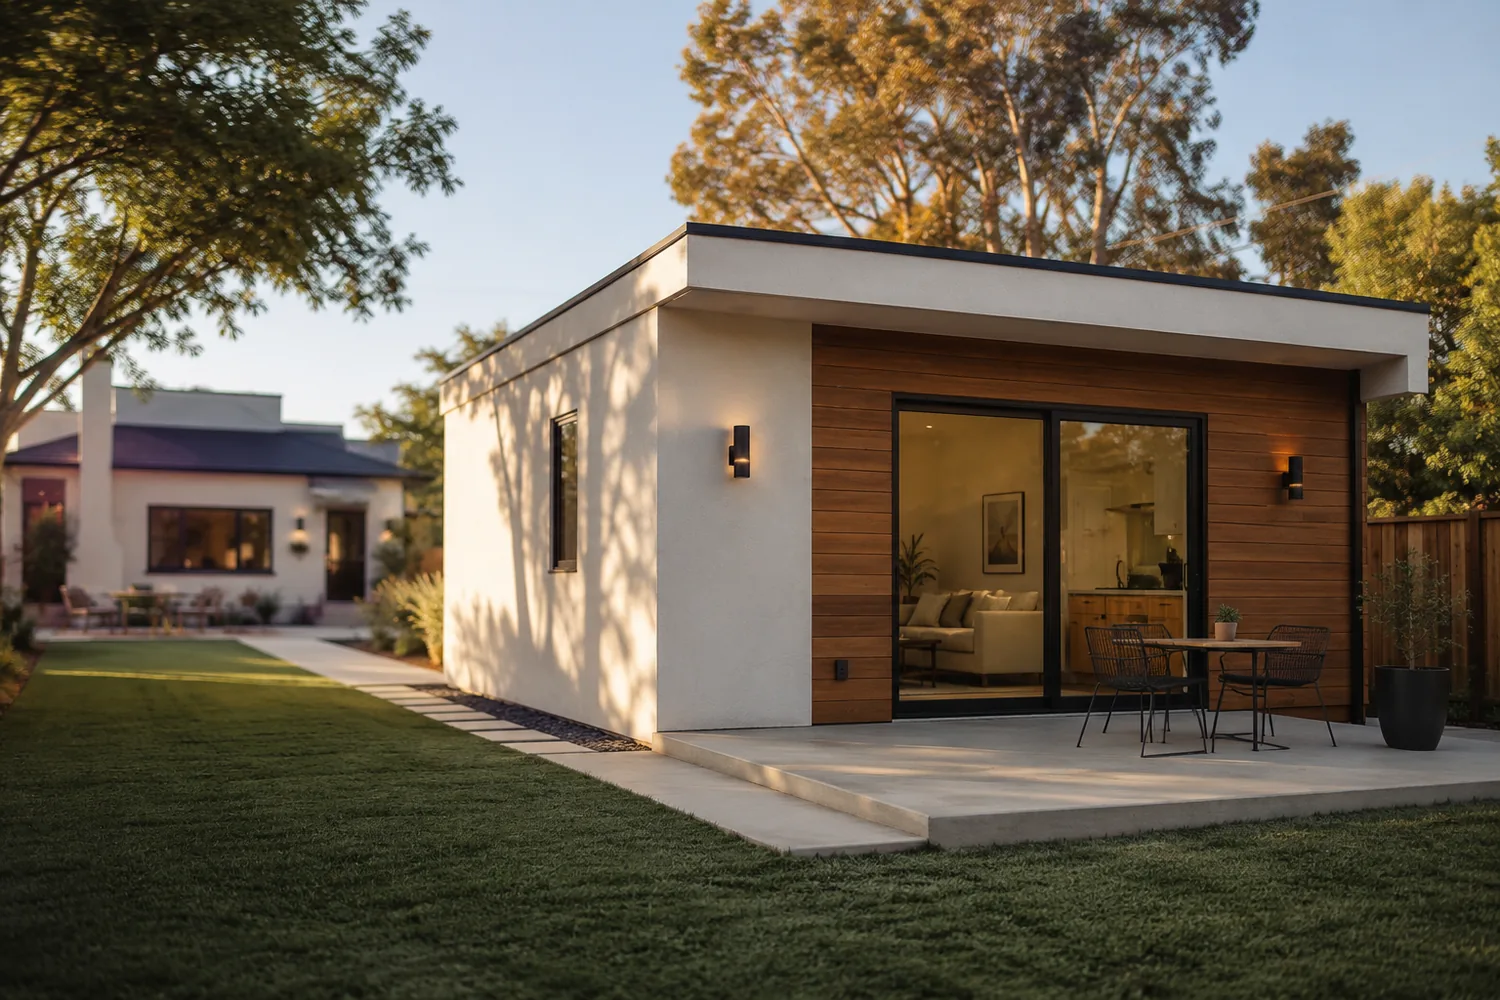
Attached ADU
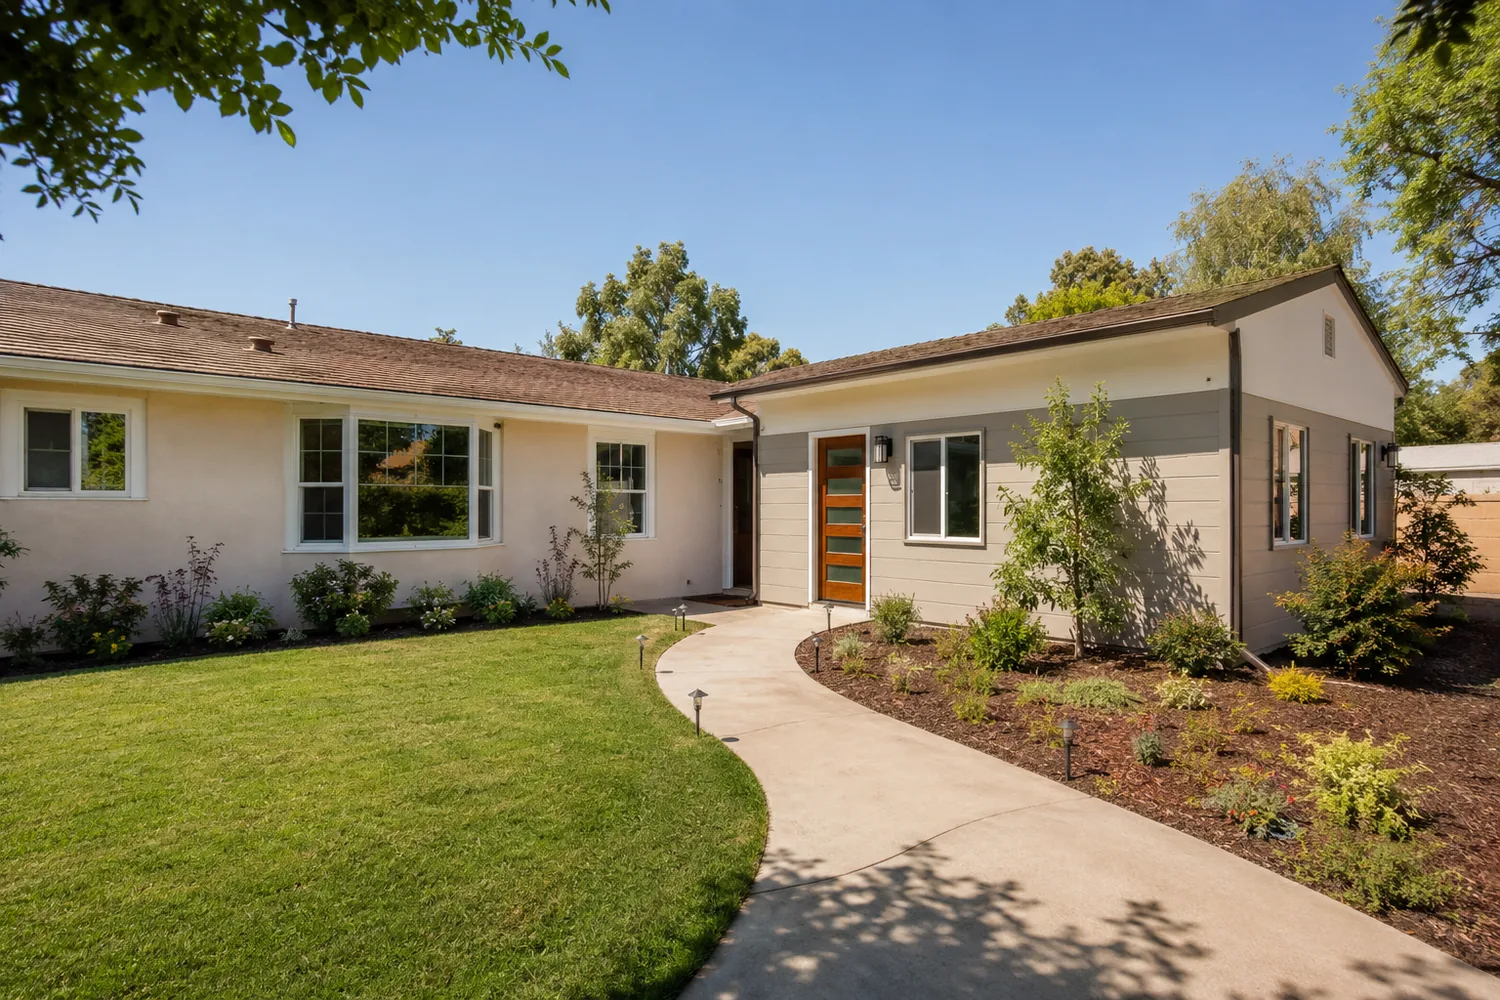
Built onto the side or rear of the existing house, sharing one wall but with its own entrance and no interior connection. Often cheaper to build because utility runs are short.
Internal Conversion ADU
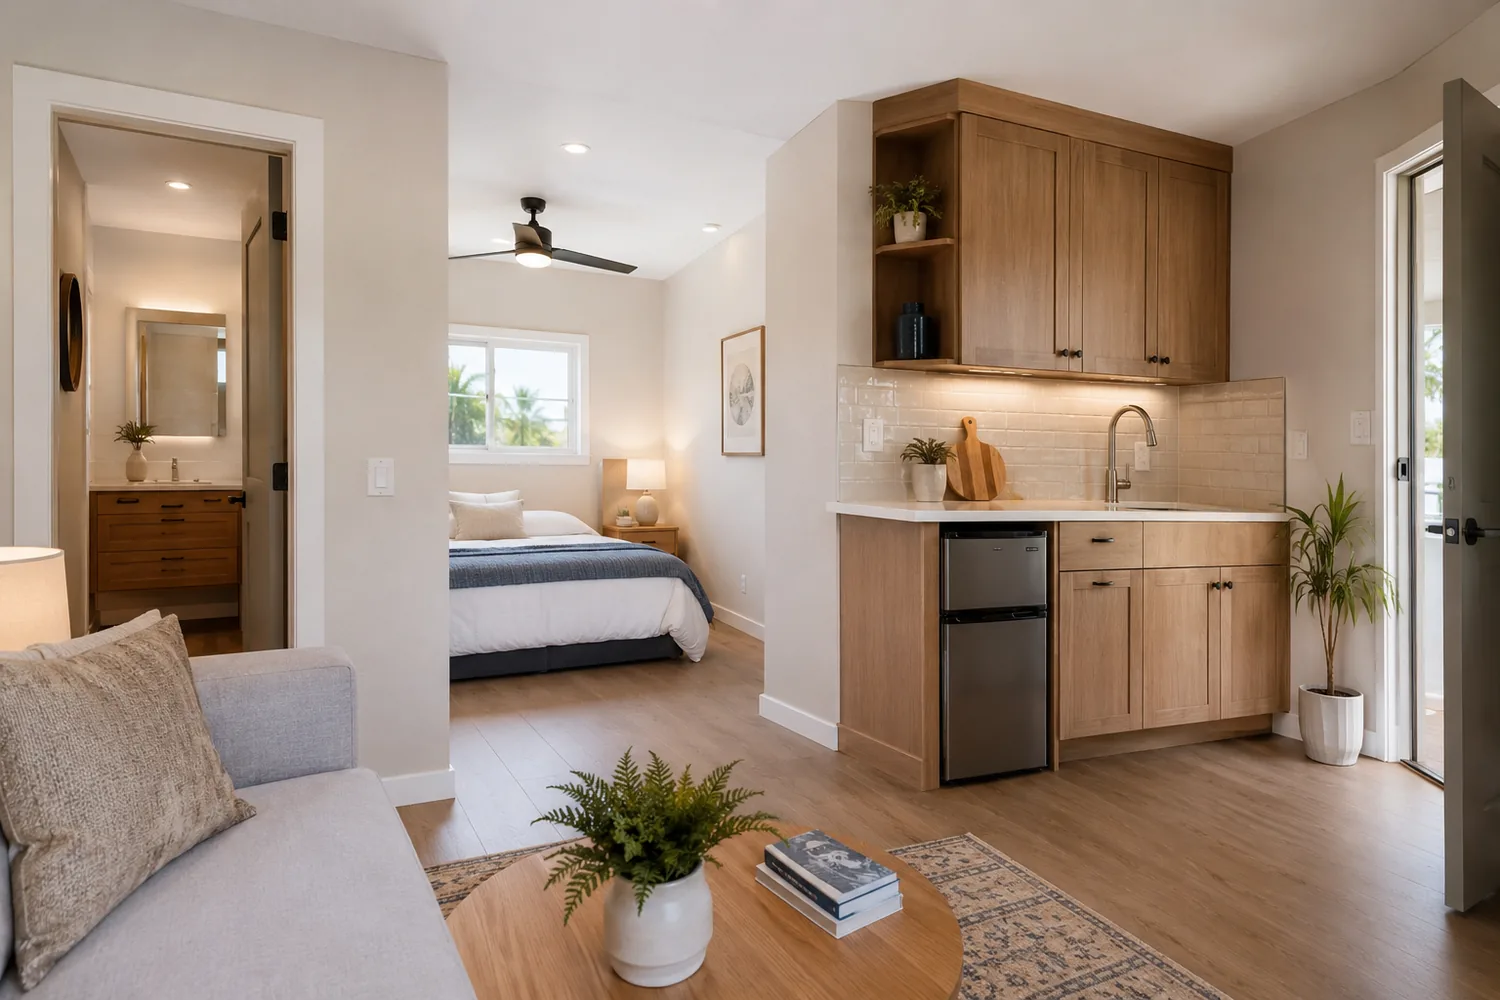
Carved out of existing space inside the house, such as a rear portion or a basement, with its own entrance added. The cheapest path when the floor plan cooperates.
Utilities, Sewer and the Costs That Hide Underground
The ADU box itself is fairly predictable. What varies wildly between two houses on the same street is what happens underground. The new unit needs a sewer connection with proper fall to the existing lateral or the main, water service sized for a second dwelling, and electrical service that either subpanels off the existing service or gets its own meter from Burbank Water and Power.
If the existing lateral is undersized, root-choked clay, or running at a depth that makes gravity fall impossible from the back of the lot, the fix ranges from a lateral replacement to a sewage ejector pump. We scope the lateral during estimating rather than pricing around it and hoping.
Two identical ADU designs on two neighboring Burbank lots can differ by $50,000 based entirely on sewer depth, panel capacity and site access.
ADU Cost and Timeline in Burbank, CA
Detached new-build ADUs in the Los Angeles area currently run $260,000 to $520,000 all in for a one-story unit between roughly 400 and 1,000 square feet, including design, permits, utilities and finishes. Smaller units cost more per square foot, because a kitchen and a bathroom cost what they cost regardless of how much floor is around them.
Design and plan check typically take three to five months, less if the project uses a pre-approved plan set. Construction generally runs five to eight months. State law also exempts ADUs of 750 square feet or less from school district developer fees, which is a genuine consideration when sizing the unit.
Talk to a Burbank general contractor about your project
Tell us what you have in mind and we will give you a straight answer on scope, permits, timeline and price.
Call (747) 330-0305Frequently asked questions
How big an ADU can I build in Burbank?
State law establishes floors that cities cannot go below, and Burbank's own standards layer on top for height, setbacks and coverage. In practice most detached units land between 500 and 1,200 square feet. The exact ceiling depends on your lot size and existing coverage, which we check against the parcel before design.
What is the Burbank pre-approved ADU program?
The city maintains a set of ADU plans that have already been reviewed and approved. Using one removes most of the design cost and shortens plan check substantially, because the building department is reviewing only the site-specific portions. It is a good fit if a standard layout works for your yard, and less useful if your lot forces an unusual footprint.
Does an ADU need its own utility meters?
Not always. Many Burbank ADUs run off a subpanel from the main house, which is cheaper. A separate meter makes sense if you want the tenant billed directly or if the existing service cannot carry the additional load. Water and sewer are typically shared off the existing connections when they are adequate.
How much rent does an ADU bring in around here?
It depends on size, finish and location, and you should treat any single number with suspicion. Comparable units across the east Valley commonly rent in the range of roughly $1,800 to $3,200 a month for a one-bedroom, with studios below that. Pull current listings for your own neighborhood before you build a financial plan on it.