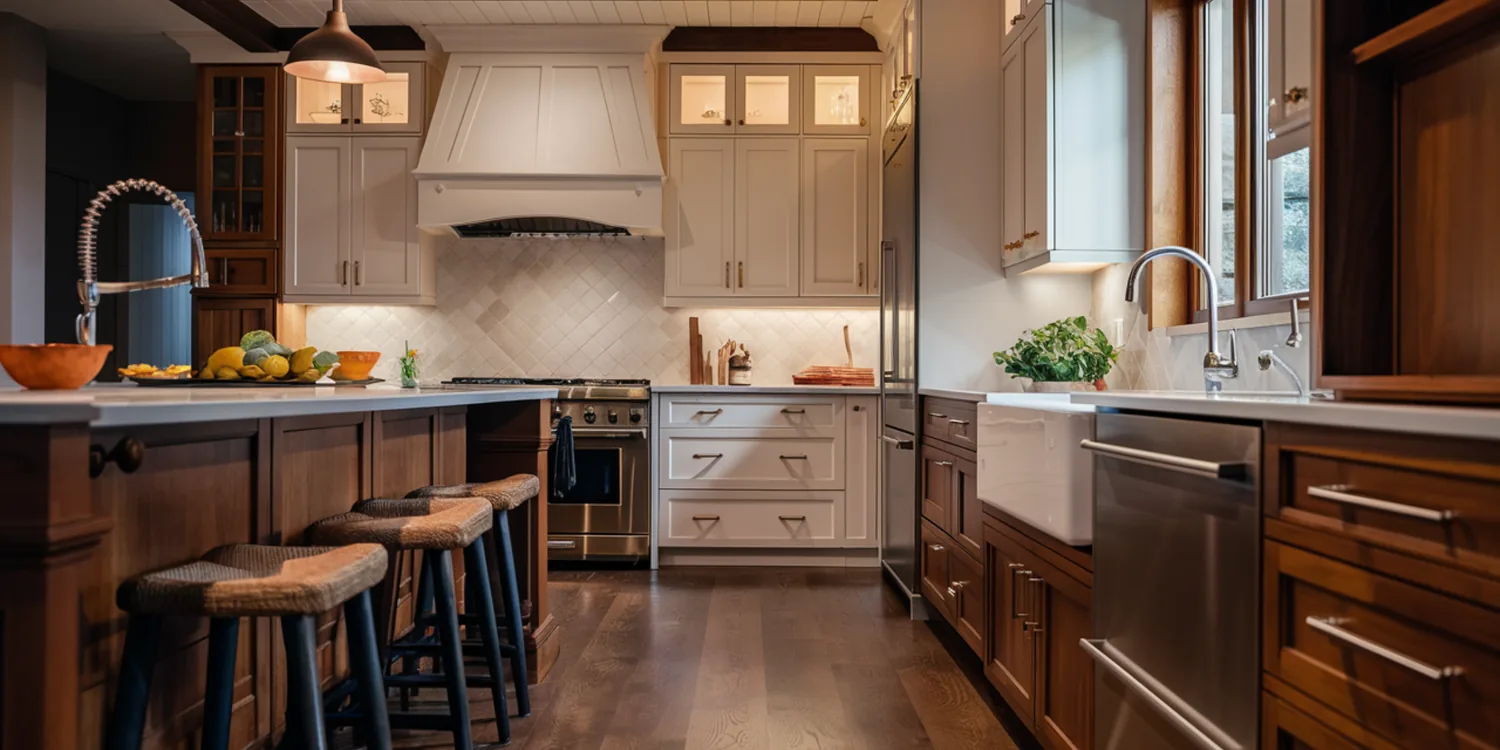
Burbank Remodeling Contractor rebuilds kitchens in Burbank, California, and the work we take on is the structural kind. Walls come out, plumbing and gas get relocated, the electrical service gets brought up to current code, and the room ends up laid out the way you cook instead of the way a tract builder plumbed it in 1953.
If your kitchen is staying exactly where it is and you only want new doors and countertops, a cabinet shop can do that. Call us when the wall between the kitchen and the dining room needs to go, when the range has to move to the other side of the room, or when the whole back of the house is coming apart at once. Call (747) 330-0305 and we will walk it with you.
What a Full Kitchen Remodel Involves in a Burbank Home
Most Burbank kitchens we open up were built between 1925 and 1965, and they share the same problems. The room is closed off from everywhere else in the house. There is one 20-amp circuit doing the work of six. The supply lines are galvanized steel and have been narrowing internally for seventy years. The subfloor has three layers of flooring on it.
A real remodel deals with all of that. We demo to the studs, replace supply and waste lines, run new circuits and a dedicated feed for the range and the island, correct framing that has sagged or been hacked into by earlier work, and only then start building the kitchen you picked out. That sequence is why a proper job takes eight to fourteen weeks and a surface refresh takes three.
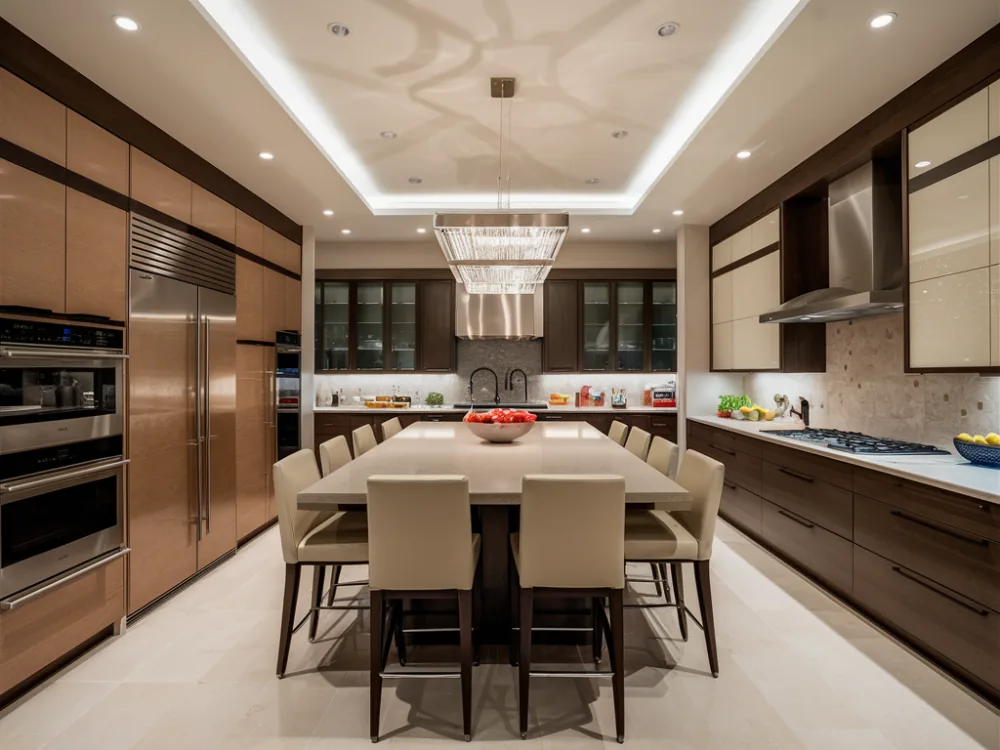
Kitchen Layouts We Build in Burbank, CA
The layout drives everything else, and it is worth settling before anyone talks about finishes. What fits depends on the room's dimensions, where the plumbing wall sits, and whether we are allowed to take out the wall you want gone.
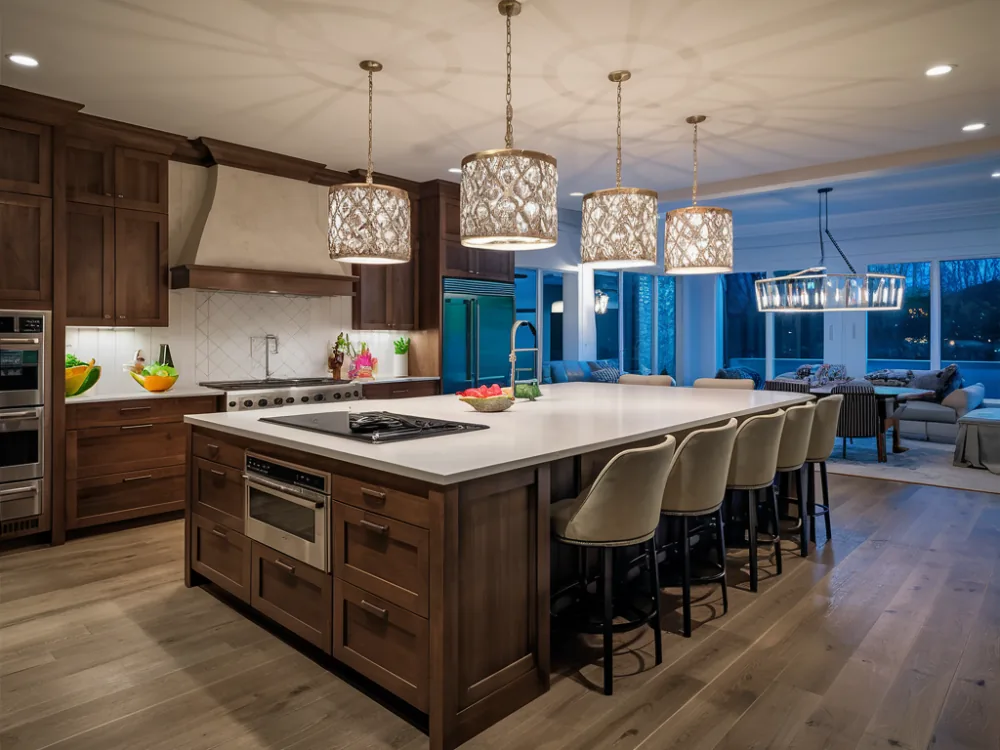
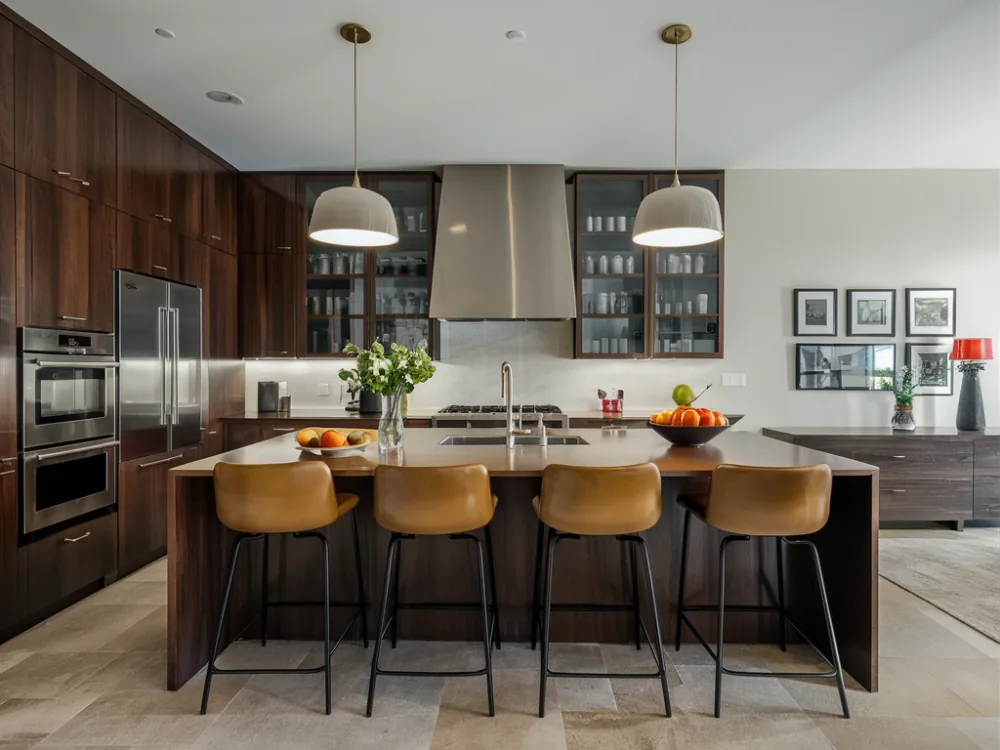
Island Kitchens
The most requested layout in Burbank, and the one most likely to need structural work. An island wants at least 42 inches of clearance on each side, plus plumbing, gas or electrical run under the slab or through the crawl space to reach it.
L-Shaped Kitchens
Two adjacent runs of cabinetry with the corner worked properly. This layout opens well into a family room and is usually the cleanest fix for a closed-off postwar kitchen.
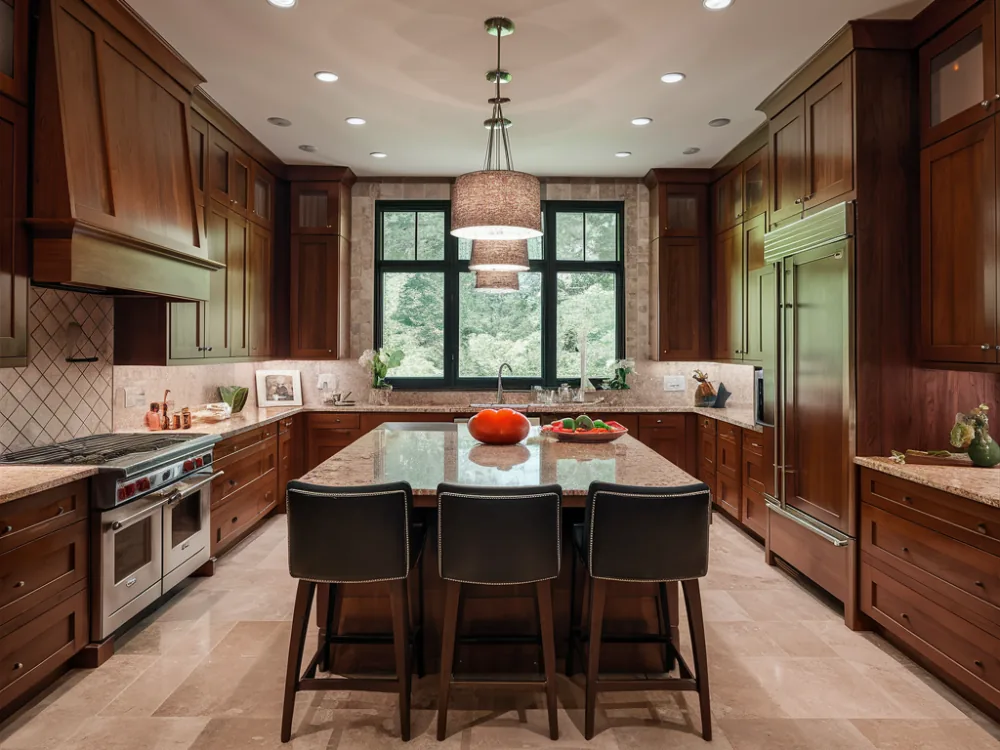
U-Shaped Kitchens
Three walls of storage and counter, best in a room with a real doorway rather than a pass-through. Excellent for serious cooks, tight for two people working at once.
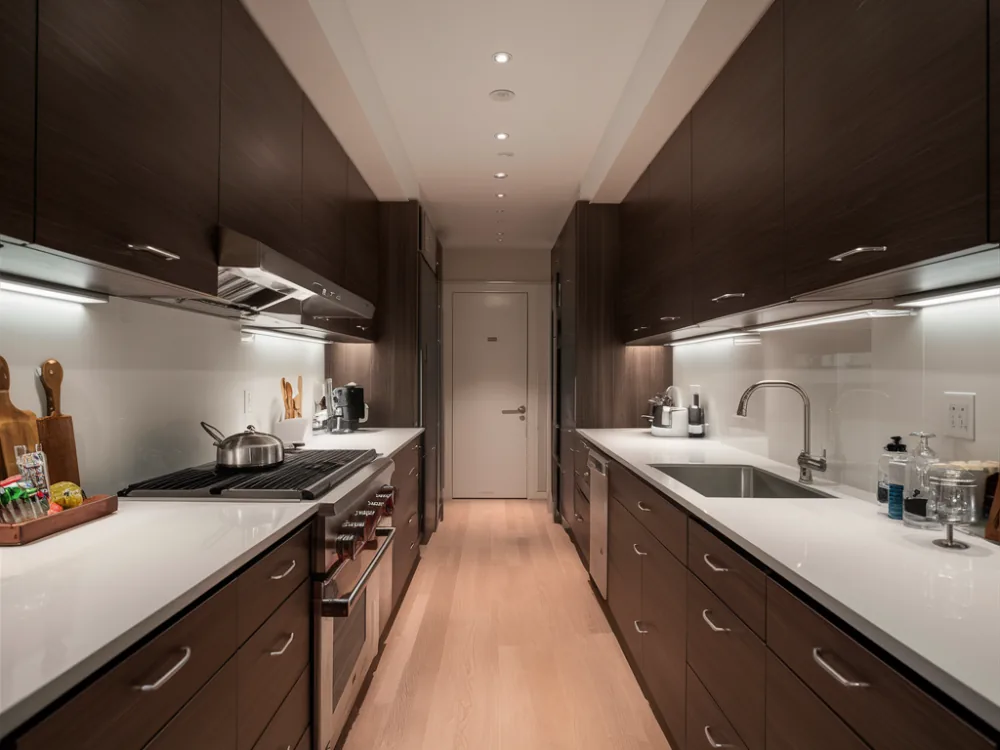
Galley Kitchens
Two parallel runs. Common in Burbank's older bungalows and duplexes, and often the most efficient use of a narrow room once the appliance placement is corrected.
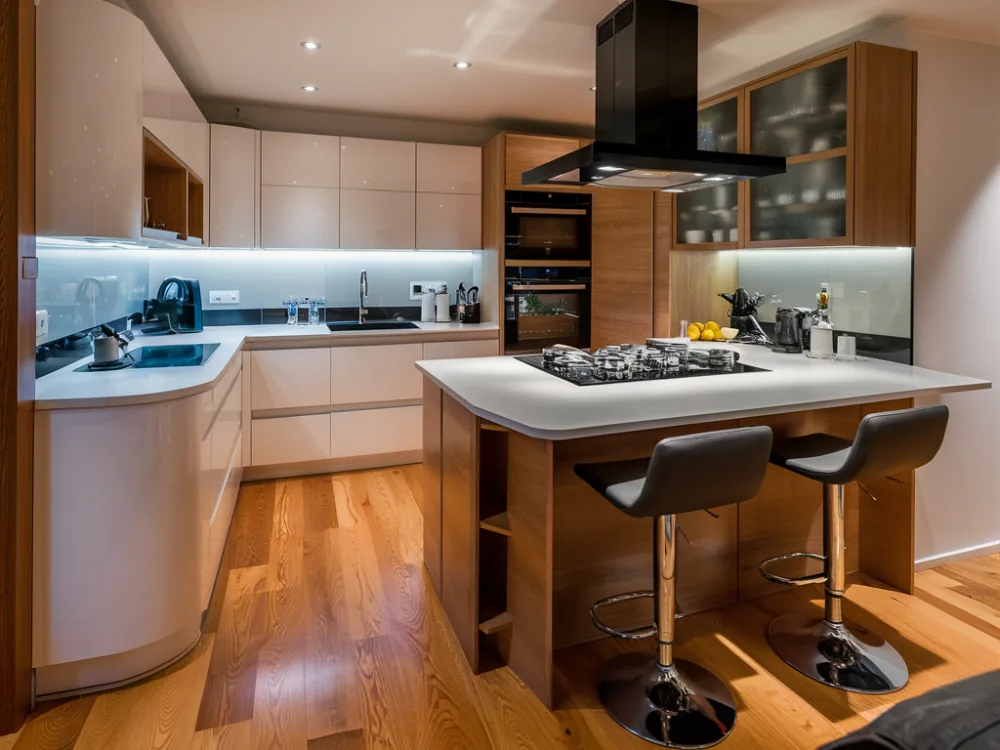
Peninsula and Breakfast Counter Kitchens
When the room will not take a full island, a peninsula gets you the seating and the prep surface without the clearance requirement or the under-slab plumbing run.
Moving Walls, Gas and Plumbing in a Burbank Kitchen
The wall between the kitchen and the living space is load-bearing more often than not in these houses. Taking it out means an engineered beam, posts carrying the load down to a footing, and sometimes a new pad poured in the crawl space. It is permitted work with an inspection, and it is not something to hand to a crew that shows up with a sledgehammer and confidence.
Relocating the range means new gas line, and relocating the sink means new supply and waste with the fall the code requires. On a raised-foundation house that is crawl space work. On a slab it means cutting concrete. Both are routine for us, but both need to be in the budget from day one rather than discovered in week three.
If a contractor quotes a layout change without mentioning an engineer, a beam or a permit, you are looking at a bid that is going to grow.
Kitchen Remodel Costs and Timeline in Burbank
A midrange full kitchen remodel in Burbank generally runs $46,000 to $98,000. Layout changes, custom cabinetry and professional appliance packages push it past $105,000. A cosmetic refresh that keeps every pipe where it is can land in the low twenties. These are current numbers rather than last year's: cabinetry, appliances and trade labor have all moved up noticeably.
On timing, plan for four to ten weeks of design, engineering and plan check before construction starts, then eight to fourteen weeks of work. Cabinetry lead times are usually the long pole, so we order early and sequence demolition around the delivery date rather than leaving you without a kitchen while we wait.
Talk to a Burbank general contractor about your project
Tell us what you have in mind and we will give you a straight answer on scope, permits, timeline and price.
Call (747) 330-0305Frequently asked questions
Do I need a permit to remodel a kitchen in Burbank?
If you are moving plumbing, gas or electrical, changing the layout, or touching a wall that carries load, yes. Burbank Building and Safety issues the permit and inspects the rough plumbing, rough electrical and framing before anything gets closed up. Cosmetic work like replacing cabinet doors on existing runs generally does not need one.
Can I stay in the house during a kitchen remodel?
Most clients do. We set up a temporary kitchen somewhere else in the house, seal the work area with plastic and run negative-air where dust control matters. Expect the water to be off for a day or two during the plumbing rough, and the gas to be off when the range line moves.
How much of the timeline is waiting on cabinets?
More than people expect. Semi-custom cabinetry commonly runs eight to twelve weeks from order to delivery, and full custom can run longer. We finalize the cabinet order before demolition day so the box delivery lands right after the drywall is finished.
What happens if you open a wall and find something unexpected?
In houses this old it happens: knob-and-tube wiring still live, a beam somebody notched through in 1974, or termite damage in a sill plate. We stop, show you exactly what is there, price the fix as a written change order, and get your sign-off before continuing. Nothing gets buried and nothing gets billed as a surprise at the end.