
Burbank Remodeling Contractor removes load-bearing walls and converts closed Burbank floor plans into open living space. This is the single most requested structural change in the city's postwar housing stock, and it is also the one most often done badly by crews who treat a beam as a formality.
A wall that carries load is holding up joists, a roof, or a floor above. Take it out and that load has to go somewhere: into a beam sized by an engineer, through posts, down through the floor framing, onto a footing that can carry it. Miss any link in that chain and you get sagging ceilings, sticking doors and cracked drywall within a year or two. Call (747) 330-0305 before anyone swings anything.
How to Tell If a Wall in Your Burbank Home Is Load Bearing
There are indicators, and then there is verification. Walls running perpendicular to the ceiling joists usually carry load. Walls sitting directly above a girder or a foundation stem wall usually carry load. Walls under a point where the roof structure changes direction almost always carry load. Interior walls in Burbank's 1940s and 1950s tract houses are load bearing far more often than owners assume, because those roofs were stick framed with intermediate bearing.
None of that is proof. We verify by getting into the attic and the crawl space and following the actual structure, and where the framing is ambiguous the engineer makes the call. Guessing on this is how people end up with a header that is undersized by half.
Beam Options for an Open Concept Conversion
Flush Beams
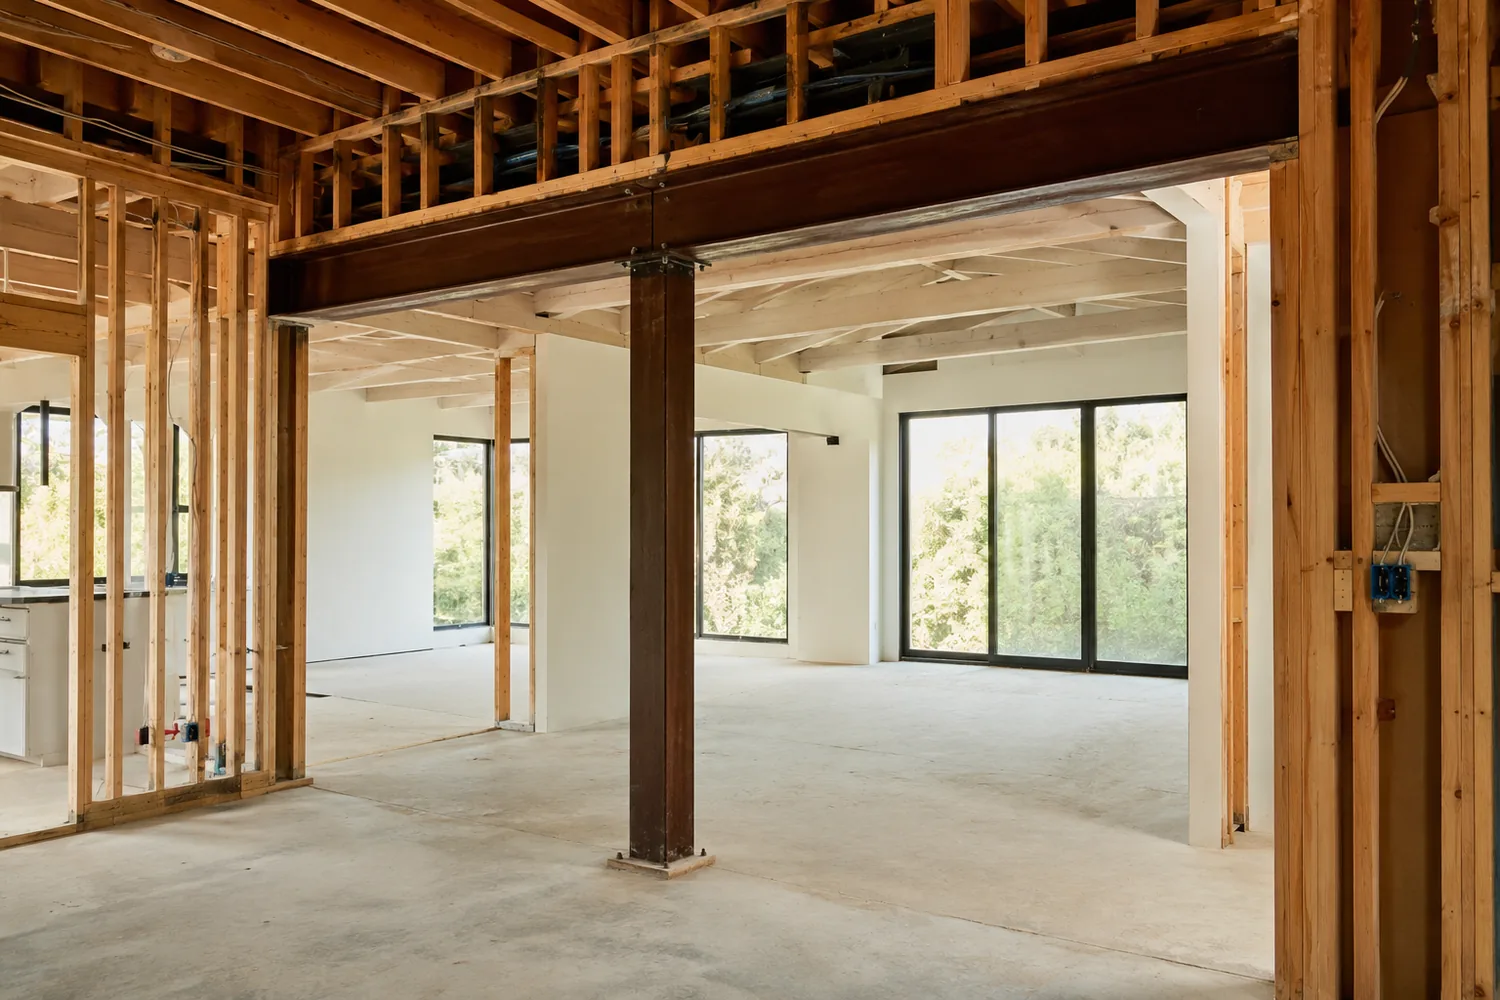
The beam sits up inside the floor or ceiling framing so the finished ceiling stays flat and unbroken. It costs more, because joists have to be cut and hung off the beam with hangers, and it is what almost everyone wants once they see the alternative.
Dropped Beams
The beam hangs below the ceiling line. Cheaper and faster to install, and sometimes the only option when the ceiling cavity is too shallow or the run is too long. It can be finished as an intentional architectural element rather than a compromise.
Engineered Lumber and Steel
Most residential spans get glulam or LVL. Long spans, or situations where beam depth is limited, call for a steel section, which brings crane or manual rigging into the job and needs a plate connection detail at each end.
Posts, Point Loads and Footings
The part people forget. The beam ends carry concentrated load down through posts, through the floor structure, and onto footings that frequently have to be poured new. On a raised foundation that means crawl space excavation and concrete work under the house.
Permits, Temporary Shoring and How the Work Actually Runs
Structural wall removal is permitted work in Burbank and requires engineered plans. The city inspects the framing before it gets covered, and that inspection is the homeowner's protection: it is a second set of eyes confirming the beam that got installed is the beam that was engineered.
On site, the sequence is shoring first. Temporary walls take the load on both sides before the existing wall comes out, the beam goes in and gets connected, the posts land on their footings, and only then does the shoring come down. Any electrical, plumbing or ductwork living in that wall has to be rerouted before demolition rather than discovered during it.
If a bid for removing an interior wall has no line item for an engineer, a permit, or a footing, it is not a bid for removing a load-bearing wall.
What a Load Bearing Wall Removal Costs in Burbank
As a standalone job, a single-wall removal with an engineered beam, new footings, permits and drywall repair typically starts in the mid five figures and rises with span length, beam type and how much rerouting is involved. Long spans, steel beams and slab work push it well past that.
In practice most of these are done inside a larger kitchen or whole-house remodel, which is the economical way to do it, since the walls and ceilings are already open and the crew is already there. If opening up the floor plan is on your list at all, do it during the remodel rather than after.

Talk to a Burbank general contractor about your project
Tell us what you have in mind and we will give you a straight answer on scope, permits, timeline and price.
Call (747) 330-0305Frequently asked questions
Can you remove a wall without a permit if it is small?
Not if it carries load. Structural alterations require a permit and engineered plans in Burbank, regardless of the size of the opening. Beyond the legal exposure, unpermitted structural work is something buyers, appraisers and insurers do find, and it is far more expensive to correct later than to do properly now.
How long does the work take?
The structural portion is usually one to two weeks on site once the permit is issued: shoring, demolition, beam installation, posts and footings, then framing inspection. Getting engineered plans drawn and through Burbank plan check beforehand typically takes six to twelve weeks.
Will the ceiling be flat when you are done?
With a flush beam, yes. The finished ceiling reads as one continuous plane and nobody can tell there was ever a wall there. With a dropped beam there is a visible header, which some people finish as a deliberate feature. We will show you both options against your actual ceiling height before you decide.
What if there is plumbing or a duct in the wall?
It gets rerouted first, and that is part of the scope we price rather than a change order later. Waste lines and vents are the more involved reroutes since they need proper fall and termination. Electrical and low-voltage are straightforward. HVAC ducting sometimes forces a change to the beam type or depth, which is why we look inside the wall during estimating.