Burbank Remodeling Contractor finishes and converts basements in Burbank, California. This is a less common project here than in most of the country, because Southern California houses were overwhelmingly built on slab or on a raised foundation with a shallow crawl space. The basements that do exist were generally built to hold a furnace and a water heater, not people.
That is exactly why the work needs a general contractor rather than a finish crew. Turning a below-grade utility space into living area means egress, ceiling height, moisture control, ventilation and relocating the mechanical equipment that is currently down there. Call (747) 330-0305 and we will tell you honestly whether yours is worth converting.
Why Burbank Basements Are Different From the Rest of the Country
Most of the housing here sits on slab-on-grade or on a raised foundation over a crawl space of two to four feet. True basements show up mostly in the older hillside houses and in a scattering of pre-war homes in the flats, where the lot slope made a lower level practical.
Because they are rare, they are also rarely built to habitable standard. The typical Burbank basement has a low ceiling, one small window if any, an unsealed concrete floor, and no insulation at the foundation walls. Every one of those has a fix, and the fixes are what the project is.
The Four Things That Decide Whether a Basement Conversion Works
Ceiling Height
Habitable rooms need minimum clear height, measured after the finished floor and ceiling go in. Ducts, beams and plumbing hanging below the joists eat into it. Where the height is short, the options are lowering the floor, which means underpinning the foundation, or rerouting mechanicals to reclaim inches.
Egress
Any below-grade sleeping room needs an emergency exit, which typically means an egress window in a properly sized window well with a ladder, or a walkout door where the slope allows. Cutting an opening in a foundation wall is structural work requiring engineering.
Moisture and Drainage
Below-grade walls take on water from the soil, and finishing over damp concrete produces mold within a couple of seasons. Depending on conditions, the fix runs from interior sealing and dehumidification to perimeter drainage and a sump.
Mechanical Relocation
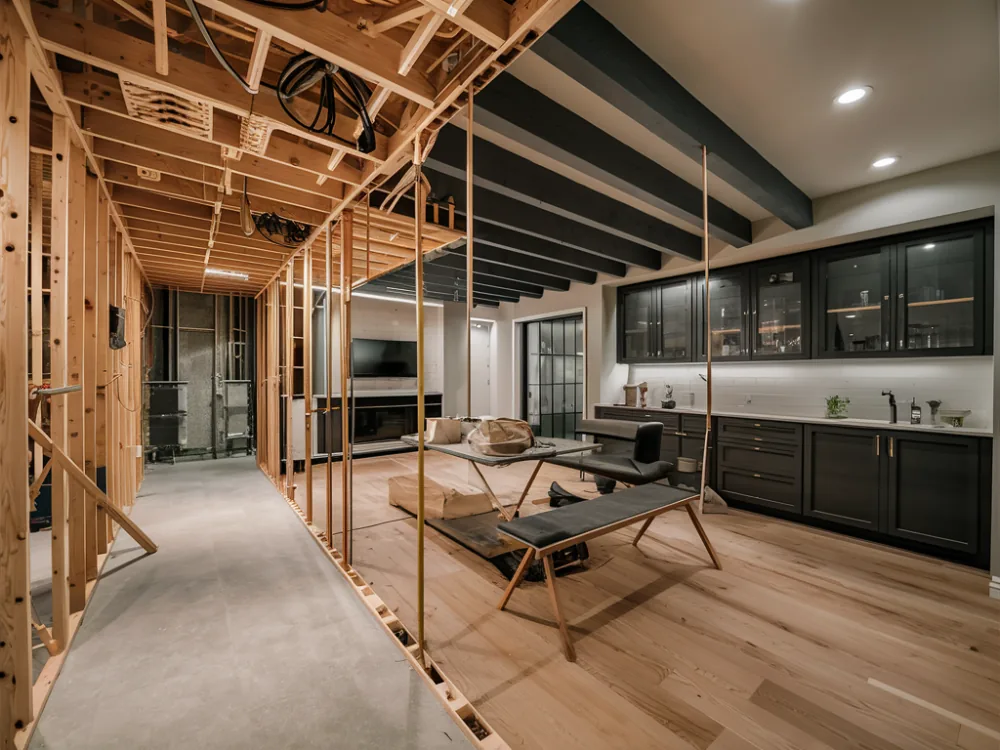
The furnace, water heater and electrical panel usually live down there. Living space around them means combustion air, clearances and access, or moving them entirely and building a proper mechanical closet.
Converting a Basement Into an ADU or Guest Suite
Where a basement has its own exterior access or the slope allows one to be created, it can become an internal ADU. That is a strong outcome, since the square footage already exists and no back yard gets consumed. It has to meet the same standards as any other dwelling unit: light, ventilation, egress, ceiling height, a kitchen and a bathroom.
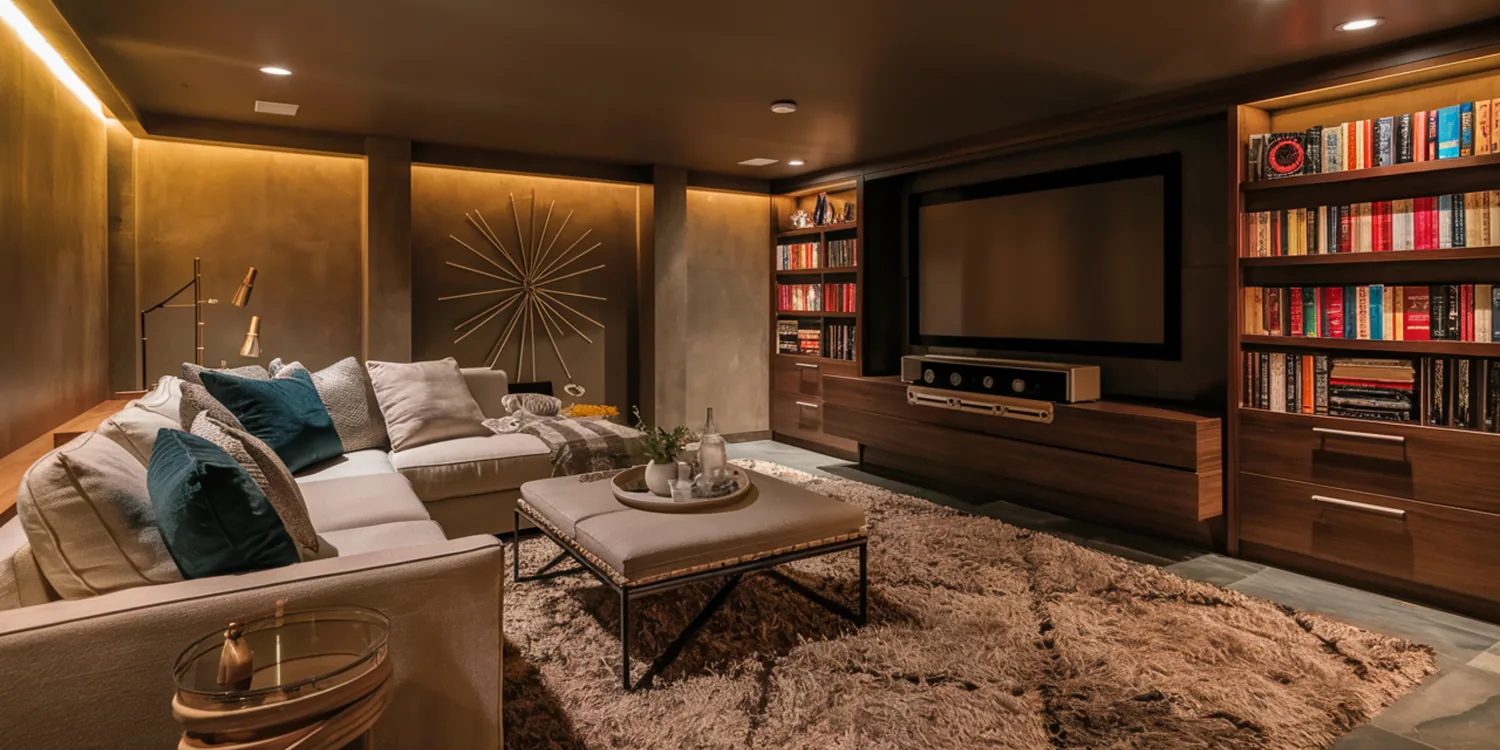
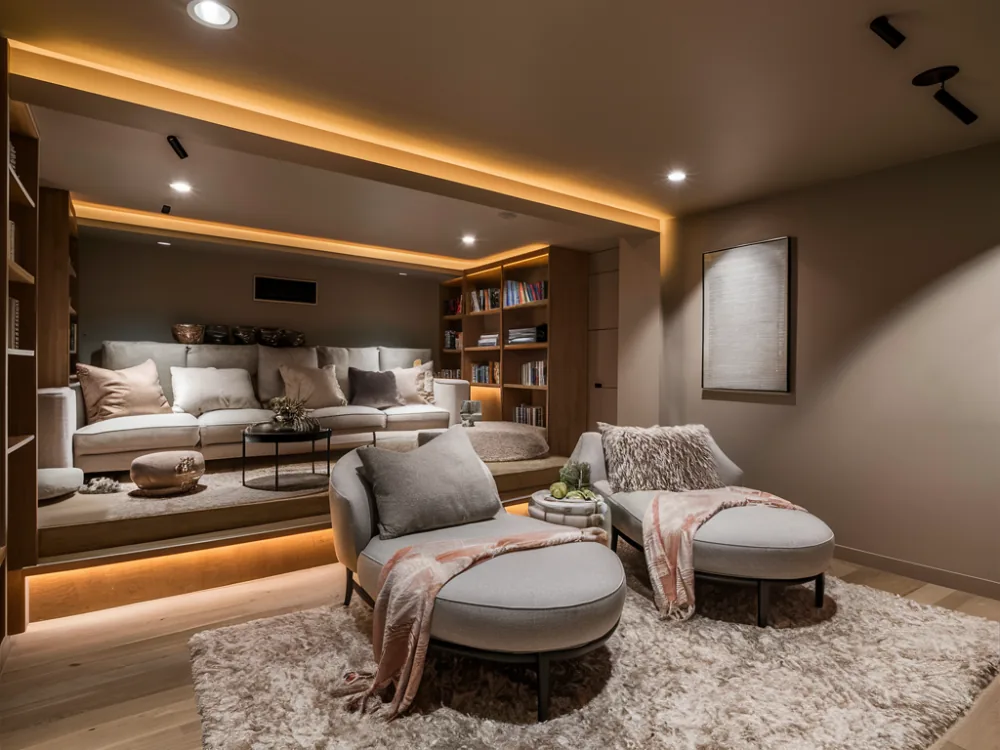
Where there is no path to a separate entrance, the realistic outcome is finished living space attached to the house, which is still worth doing. A family room, home gym or media room downstairs is genuinely useful, and it does not carry the egress obligations that a bedroom does.
Digging out a new basement or lowering an existing floor means underpinning the foundation. It is a serious structural project and priced nothing like finishing a space that already exists.
Basement Remodel Cost in Burbank, CA
Finishing an existing basement in the Los Angeles area currently runs $40 to $105 per square foot, depending on how much moisture work, mechanical relocation and egress construction is involved. Permits typically add somewhere in the range of $1,500 to $3,900.
Converting to a legal dwelling unit, or excavating and underpinning to gain height, is a different project entirely and prices closer to new construction. Anyone quoting an excavation off a finishing rate has not looked at what is under your house.
Talk to a Burbank general contractor about your project
Tell us what you have in mind and we will give you a straight answer on scope, permits, timeline and price.
Call (747) 330-0305Frequently asked questions
My house has a crawl space, not a basement. Can it be converted?
Sometimes, and it is a real structural project. Gaining usable height means excavating and underpinning the existing foundation, which requires engineering and careful sequencing so the house stays supported throughout. It is worth pricing against a ground-level addition, which is frequently cheaper for the same square footage.
Do I need a permit to finish a basement in Burbank?
Yes. Adding walls, electrical, plumbing, ventilation or an egress opening all require permits and inspections. Converting the space to a bedroom or a dwelling unit brings additional requirements around light, ventilation and emergency escape.
How do you keep it from smelling like a basement?
By dealing with the moisture rather than covering it. That means finding out where water is coming in, correcting drainage and grading outside if that is the source, sealing or draining the walls, insulating in a way that does not trap moisture, and providing real mechanical ventilation. Finishing over a damp wall guarantees the smell comes back.
Is a basement conversion worth it compared to an ADU in the yard?
If the space and the height already exist, converting is usually cheaper per square foot than building new. If the basement needs excavation, underpinning and a new egress opening cut through a foundation wall, a backyard ADU often costs less and produces a better unit. We price both when a property could go either way.