Burbank Remodeling Contractor remodels Burbank homes for accessibility. Some of this work is planned years ahead by people who intend to stay in the house for good. Some of it happens quickly after a diagnosis, an injury or a discharge date, and the family needs a bathroom that works by a specific week.
Either way it is structural work rather than a grab bar shopping trip. Widening a doorway means a new header. A curbless shower means dropping the framing. A ramp means grading, footings and a landing. Call (747) 330-0305 and tell us what has to change and by when.
Accessible Bathroom Remodels in Burbank Homes
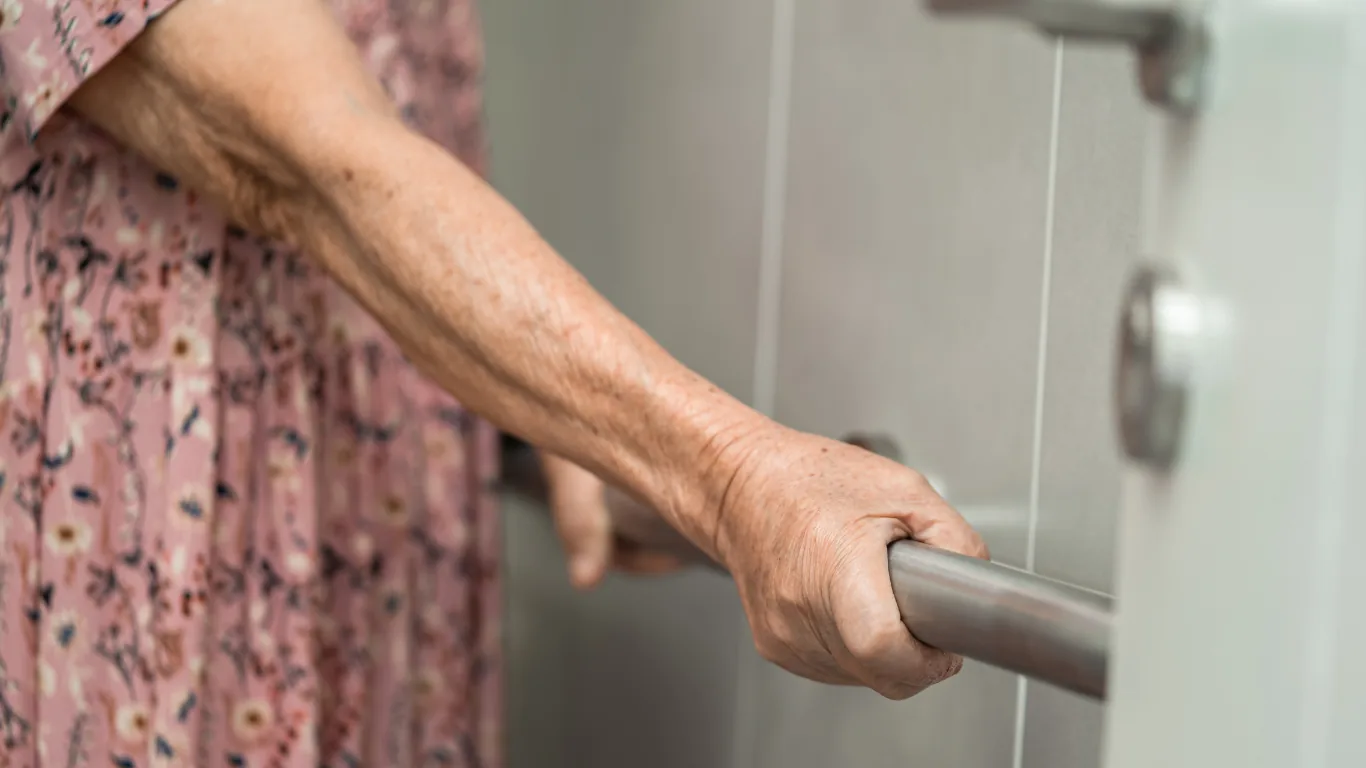
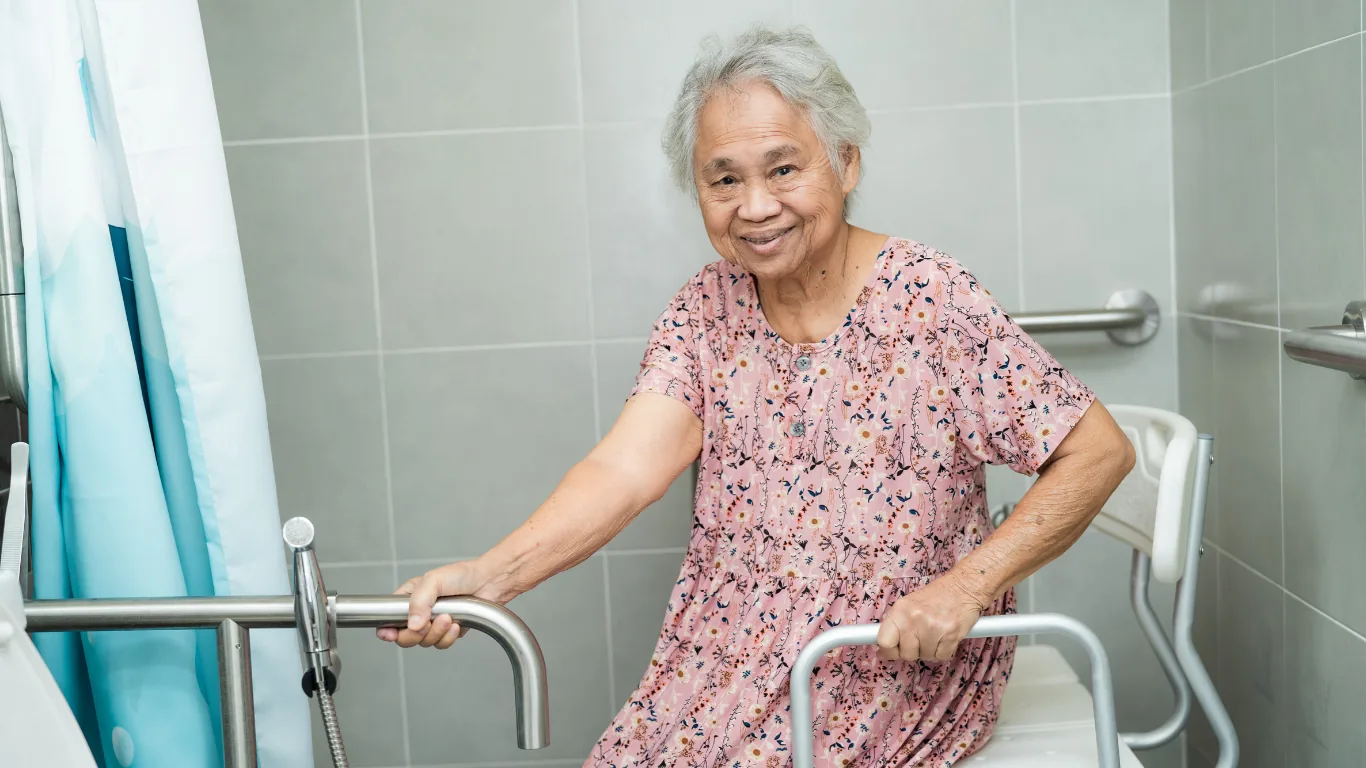
The bathroom is where nearly every accessibility project starts, because it is where the falls happen. A proper accessible bathroom has a curbless roll-in shower with the drain positioned so water runs away from the entry, a bench, a handheld fixture on a slide bar, blocking in the walls at every location a grab bar might ever be needed, a comfort-height toilet with clearance beside it, and a vanity with knee space if a wheelchair is in the picture.
The floor matters as much as anything. Slip resistance goes up with smaller tile and more grout lines, and the transition into the room needs to be flush rather than a threshold to catch a walker.
Making the Whole House Work, Not Just One Room
Doorways and Circulation
A wheelchair needs a 32-inch clear opening, which usually means a 36-inch door, and turning space at the end of a hallway. Widening an opening is framing work with a new header, and in a load-bearing wall it needs engineering.
A No-Step Entry
Getting into the house without a step, either by regrading a walkway to a gentle slope or by building a ramp with code-compliant slope, landings and handrails. On Burbank's raised-foundation houses this is often the hardest single problem to solve well.
Kitchens for Seated Use
Varied counter heights, a section of counter with open knee space, drawer bases instead of door-and-shelf cabinets, a wall oven at reachable height, and a cooktop with front controls so nobody reaches across a burner.
Living on One Level
In a two-story house, the most durable solution is usually relocating the primary bedroom and a full bathroom to the ground floor. That is an addition or a floor plan change, and it works better long term than a stair lift.
Designing Accessibility That Does Not Announce Itself
There is a version of this work that makes a house feel like a care facility, and most families dread it. It is avoidable. Grab bars are made now in the same finishes as the rest of the bathroom hardware and read as towel bars. A curbless shower is a design feature people pay for on purpose. Lever handles are simply better than knobs for everyone. Wider doorways make a house feel more generous, not more clinical.
The one thing worth doing invisibly and early is blocking. Putting solid backing in the walls during any bathroom remodel costs very little and means a grab bar can go anywhere later without opening tile.
If you are remodeling a bathroom in a house you plan to grow old in, add the blocking and build the shower curbless now. Both are cheap during construction and expensive afterward.
Working to a Deadline After a Hospital Discharge
A meaningful share of these projects run against a fixed date, and that changes how the job is planned. We sequence the essential room first, get it usable and inspected, and finish secondary work afterward rather than having every trade on site at once.
Where a permit is required, and it is for framing and plumbing changes, we file early and build the schedule around plan check rather than pretending it does not exist. If the timeline is genuinely too short for what is being asked, we will say so at the walkthrough instead of two weeks before the date.
Talk to a Burbank general contractor about your project
Tell us what you have in mind and we will give you a straight answer on scope, permits, timeline and price.
Call (747) 330-0305Frequently asked questions
Do I need a permit for accessibility work?
For structural and plumbing changes, yes. Widening doorways, moving plumbing for a roll-in shower, and building a ramp with footings all require permits and inspections in Burbank. Installing grab bars into existing blocking or swapping fixtures in place does not.
How fast can a bathroom be made accessible?
A full accessible bathroom remodel is realistically four to eight weeks of construction, plus permit time. When a family is working against a discharge date we can sometimes stage a usable interim solution first and complete the full remodel afterward, and it is worth calling early so there are more options on the table.
Will an accessible remodel hurt my home's resale value?
Done well, no. Curbless showers, wider doorways and a ground-floor primary suite are features buyers actively want, and the aging population in this county means the buyer pool for an accessible house is growing. What hurts value is institutional-looking work with clinical fixtures and a plywood ramp bolted to the porch.
Can you work with an occupational therapist's recommendations?
Yes, and we prefer it. An OT assessment gives specific requirements for reach ranges, transfer clearances and equipment that we can build to exactly, rather than us guessing at general standards. If you have a report, bring it to the walkthrough.