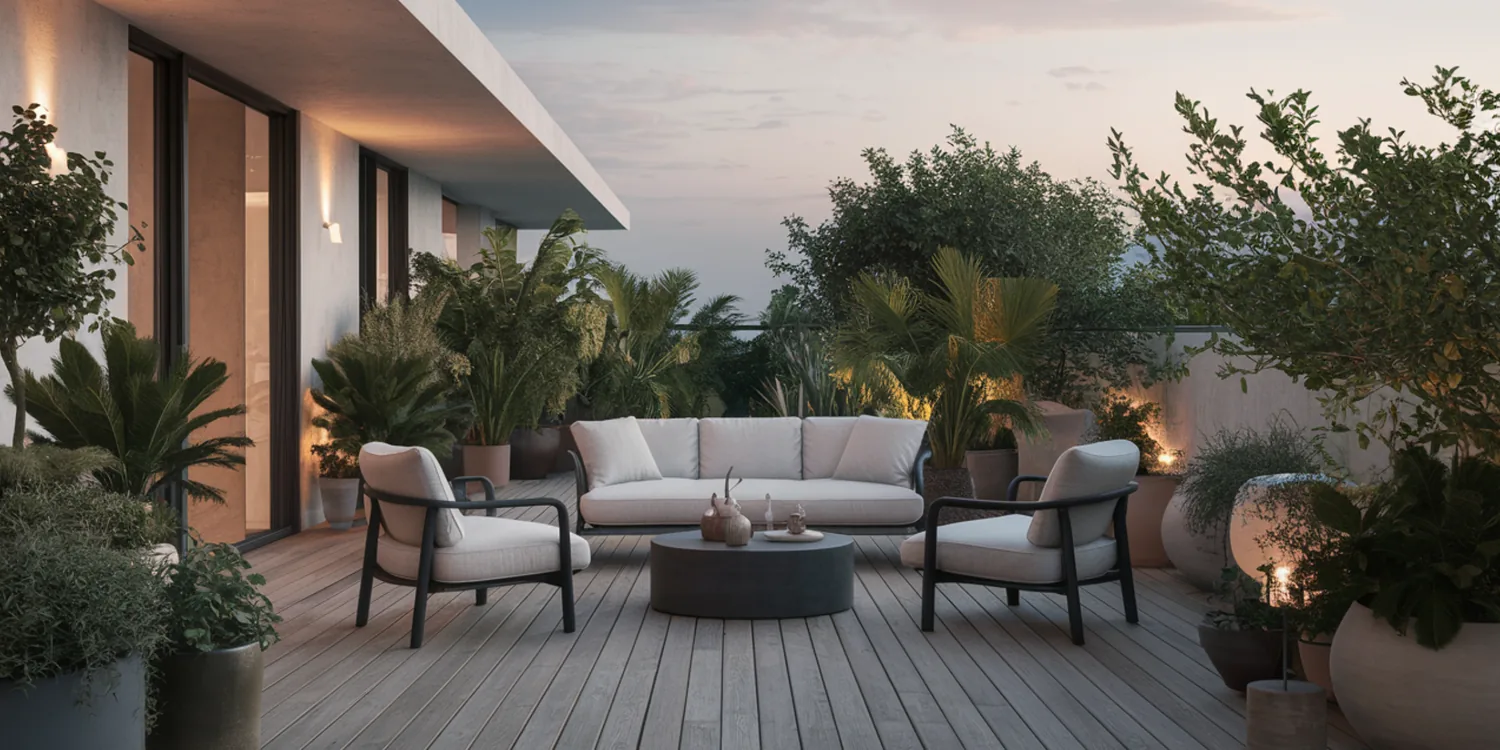
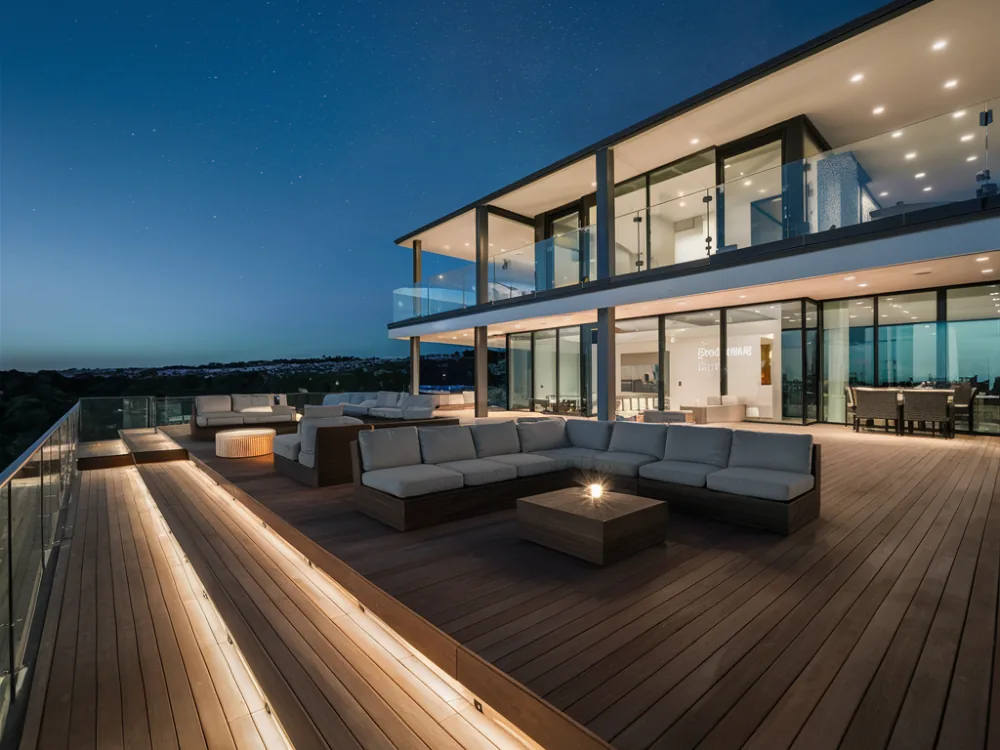
Burbank Remodeling Contractor builds outdoor living space in Burbank, California. Not a pergola kit from a big box store, but permanent construction: a roofed structure on real footings, a full outdoor kitchen with gas, water and power run properly, and a finished ceiling with lighting and fans that will still be there in twenty years.
Southern California weather makes this some of the most-used square footage on a property, and Burbank back yards are generally deep enough to do it well. Call (747) 330-0305 and we will look at where it should go relative to the sun, the house and the neighbors.
Building a Covered Patio That Is Actually Permanent Structure
A covered patio attached to the house is a structural addition. It needs footings sized for the load, posts and beams engineered for span, a proper connection to the existing house that will not let water in at the ledger, and a roof that either drains onto the existing system or has its own path. Burbank permits it and inspects it.
That connection to the house is where the cheap versions fail. A ledger lagged to stucco without flashing sends water into the wall behind it, and the damage shows up years later as rot in the rim joist. Done right, the ledger is flashed and counter-flashed and the water goes where it should.
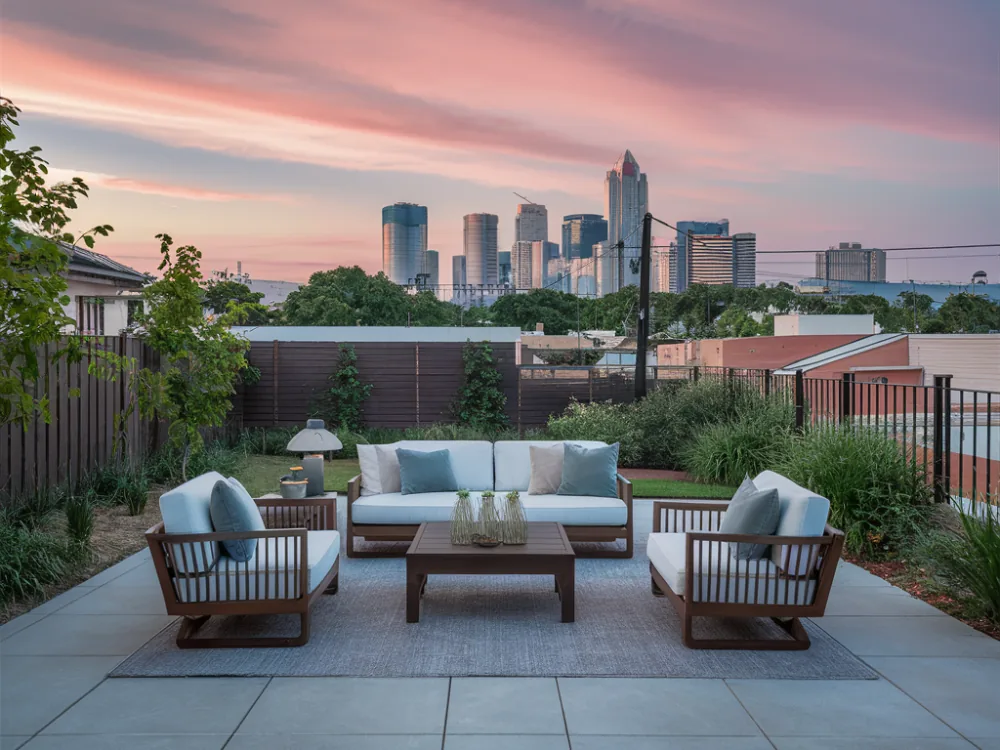
Outdoor Kitchens and Backyard Structures
Outdoor Kitchens
A framed and finished counter run with a built-in grill, a sink with hot and cold supply and a drain, refrigeration, and countertop material that survives full sun. Gas line, water and dedicated GFCI circuits all get run and permitted.
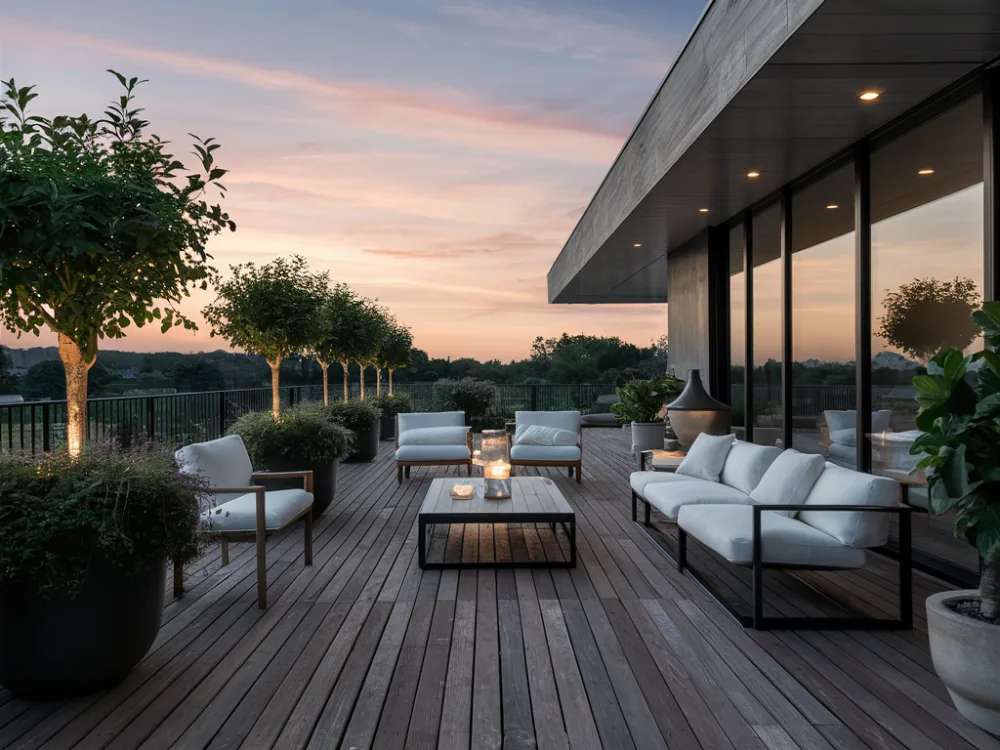
Attached Patio Covers and Loggias
Roofed structure tied to the house, either open framed with rafters or fully finished with a ceiling, recessed lighting and fans. The finished version costs more and turns the space into a room you use in January.
Freestanding Pavilions and Cabanas
A structure out in the yard on its own footings, useful when the house's orientation puts an attached cover in full afternoon sun. Setbacks and lot coverage rules apply here in a way people do not expect.
Fireplaces, Fire Features and Hardscape
Masonry fireplaces need footings and a permit. Gas fire features need a line and a shutoff. Paving, steps and seat walls tie the whole thing together and have to drain away from the house.
Setbacks, Lot Coverage and Drainage in a Burbank Back Yard
Permanent covered structures count toward lot coverage in most cases, which matters if an ADU or an addition is anywhere in your future plans. Building a large patio cover today can consume coverage you would rather have spent on a rentable unit later. It is worth doing that math once, at the start, across everything you might eventually build.
Drainage is the other constraint. Adding roof area and hardscape changes where water goes, and the requirement is that it drains away from the house and to an approved point rather than pooling against the foundation or running onto the neighbor. On sloped lots this gets designed rather than improvised.
If an ADU is a possibility in the next few years, plan the patio around it now. Lot coverage is a fixed budget and the patio spends from the same account.
What Outdoor Living Construction Costs in Burbank
A structurally engineered covered patio with a finished ceiling, lighting and fans generally starts in the low tens of thousands and climbs with span, finish and roof complexity. Adding a full outdoor kitchen with gas, water, drainage, refrigeration and stone counters commonly takes the combined project well into the range of an interior kitchen remodel.
The cheaper alternatives, meaning aluminum kits and freestanding pergolas set on pavers, exist and serve a purpose. They are a different product, and they do not add the same value or last the same length of time. We will tell you which one your goals actually call for.
Talk to a Burbank general contractor about your project
Tell us what you have in mind and we will give you a straight answer on scope, permits, timeline and price.
Call (747) 330-0305Frequently asked questions
Do I need a permit for a patio cover in Burbank?
For a permanent structure attached to the house, yes, including engineered plans in most cases. Small freestanding structures under certain size thresholds may be exempt, but setback and coverage rules still apply to them. We confirm the specific thresholds with the city for your project rather than relying on what a neighbor did.
Can an outdoor kitchen have running water?
Yes, with a permitted supply line and a drain tied to the sanitary sewer rather than to the yard. In this climate the supply also needs to be drainable or protected, and we set it up so the line can be isolated during a cold snap.
What countertop material survives full sun?
Natural stone such as granite and dense quartzite handles UV and heat well. Engineered quartz generally does not, since the resin binder discolors and can fail in direct sun, and most manufacturers void the warranty for outdoor use. Concrete and porcelain slab are both good outdoor options.
Can you build over an existing concrete patio?
Sometimes, and it depends on the slab. The posts need footings sized for the structure, and a typical four-inch patio slab is not one. Usually we cut and pour proper pads at the post locations and build off those, which keeps the rest of the existing slab in place.