A Sunland-Tujunga project usually involves a small house, a sloped lot and a set of requirements the rest of the Valley does not carry. Much of the community sits in a Very High Fire Hazard Severity Zone against the Angeles National Forest. The ground is decomposed granite, which changes what a foundation and a retaining wall actually cost. And plenty of the 1920s cottages and mid-century houses here still run plumbing from the septic era. Burbank Remodeling Contractor scopes all of that in Sunland-Tujunga, California before quoting, not after demolition.
The question we get most often here is whether to add onto a small cottage or start over. The honest answer depends on the structure, the slope and whether the original is worth keeping, and it is worth settling before you spend money on drawings. We will give you a straight answer either way, including the one that costs us the bigger job.
We pull the permits and run the plan check corrections through LADBS ourselves, fire zone requirements included. The company comes out of five generations of carpentry and better than 120 years of building in Los Angeles County, and an Air Force veteran with more than 30 years on job sites runs it today. Call (747) 330-0305 and we will walk the lot with you.
The Little Landers Legacy and River Rock Cottages
Sunland-Tujunga was founded as the Little Landers utopian colony in 1913, where families bought 1.5-acre little lands plots meant to support a household. The legacy is an irregular lot pattern that does not follow a normal grid, and a collection of 1920s stone-and-frame cottages built from Big Tujunga Canyon river rock, the same material as the landmark Bolton Hall.
Those irregular lots matter practically. Setbacks, easements and buildable area on a parcel that was carved out of a 1913 subdivision frequently do not match what an owner assumes from the fence lines, and we verify the actual parcel geometry before designing anything. The river-rock structures need masonry work rather than general construction when they are repaired or extended.
Adding Onto Small Foothill Cottages
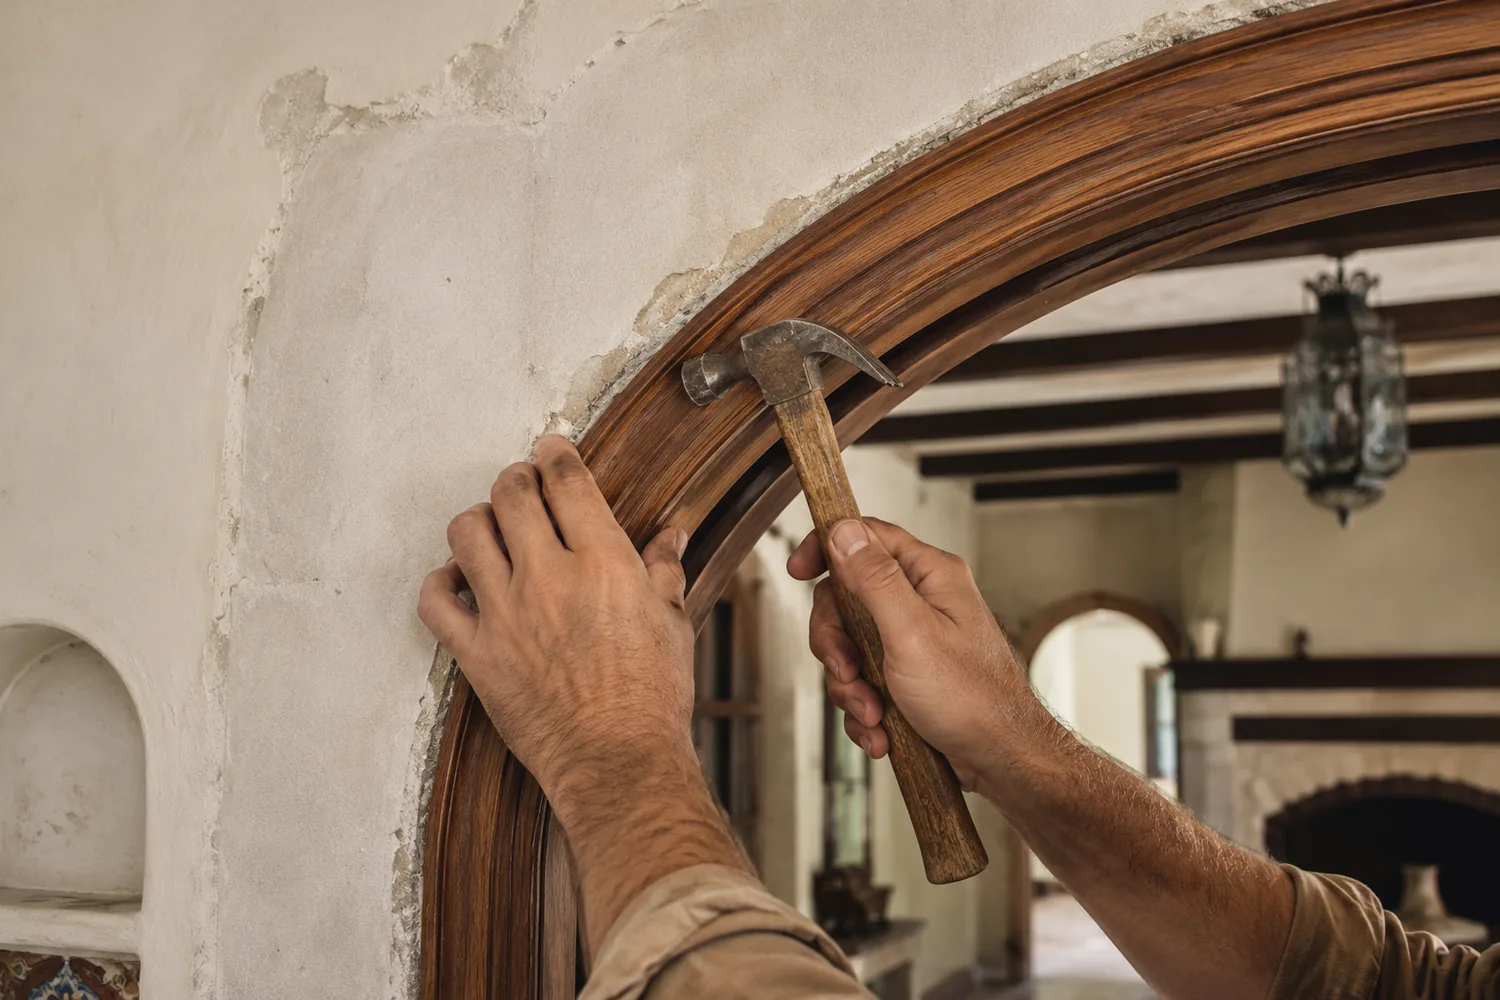
The housing stock is largely mid-1900s homes plus 1920s cabins and Craftsman cottages, some of them under 700 square feet sitting on roughly 5,000 square foot lots. Those small original footprints make additions and full-lot redevelopment the dominant project types here.
Doubling the size of a 700 square foot cottage is a different project from adding a room onto a 1,900 square foot ranch. The existing structure often cannot carry what the owner wants attached to it, the existing systems have to be replaced rather than extended, and past a certain point the honest analysis is whether the addition is really an addition or a new house keeping one wall. We run that comparison rather than defaulting to whichever is bigger.
Fire Hazard Zone Construction Against the Angeles National Forest
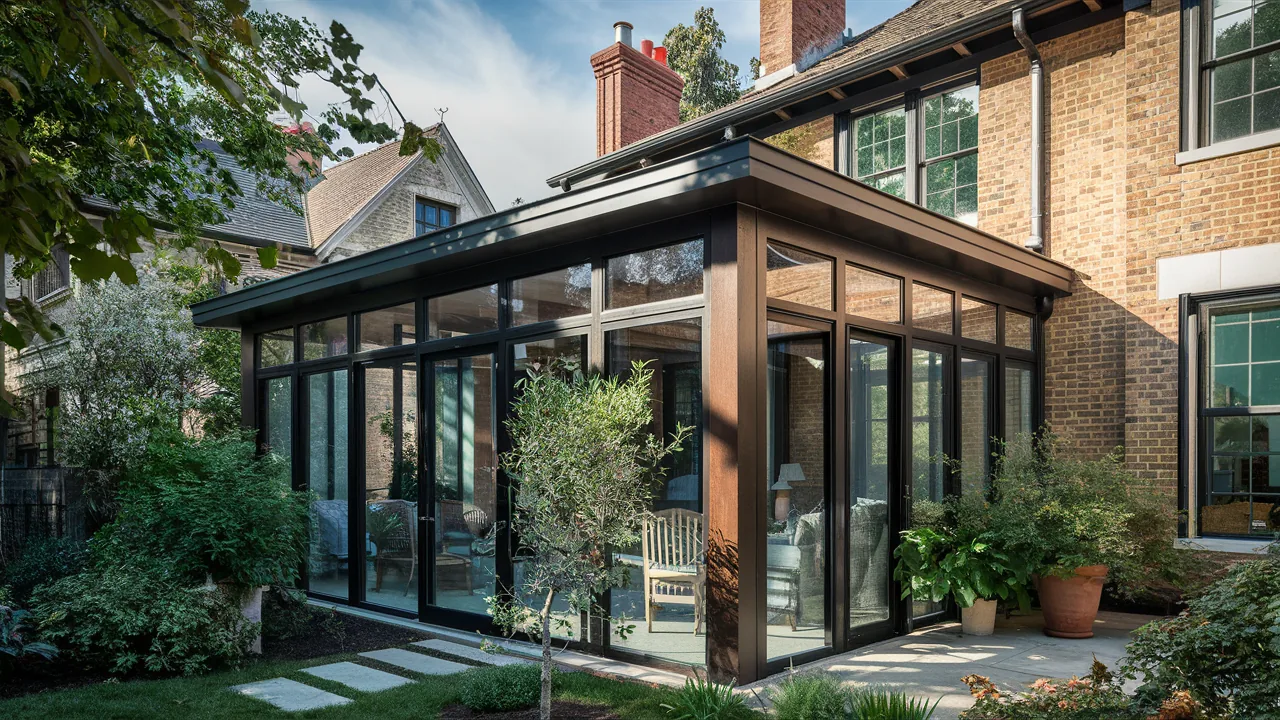
Much of the housing here falls under Very High Fire Hazard Severity Zone rules, given the community's position against the Angeles National Forest. Chapter 7A ignition-resistant construction applies: ember-resistant vents, rated eaves and soffits, compliant roofing and decking, and glazing rated for radiant heat exposure.
This is not a formality in this community. Fire has come down these canyons repeatedly, and building to those standards is the difference between a house that survives an ember shower and one that does not. We price it as scope rather than treating it as a plan check surprise.
Decomposed Granite Slopes and Septic-Era Plumbing
Sloped decomposed granite lots are the norm on the upper streets, and DG behaves differently from the clay soils elsewhere in the basin: it drains fast, it erodes, and it needs proper retaining and drainage design rather than assumptions carried over from a flat parcel.
The other local reality is plumbing history. Parts of this community were on septic systems well into the modern era, and remodels regularly uncover abandoned tanks, orphaned lines, and sewer connections done at some point by somebody without a permit. Finding that during demolition is normal here, and having it in the contingency rather than as a shock is the difference between a smooth job and an argument.
Where We Work in Sunland-Tujunga
Add on or rebuild? Get a straight answer
Tell us about the house and the lot. We will walk it, price the slope and the fire requirements honestly, and tell you which route makes sense.
Call (747) 330-0305Frequently asked questions
Is my Sunland-Tujunga property in a fire hazard zone?
Much of the community is, given its position against the Angeles National Forest, and it is a mapped designation we verify against your parcel. If it applies, Chapter 7A ignition-resistant construction standards govern the exterior scope of an addition or a rebuild, which affects vents, eaves, roofing, decking and glazing.
Should I add on to my small cottage or rebuild?
It depends on the condition of the existing structure and how much you want to add. Below a certain scale an addition is clearly cheaper. Above it, when the existing framing, foundation and systems all need replacing anyway, the addition stops being a bargain. We run both numbers rather than assuming, and preserving existing nonconforming setbacks sometimes tips it toward keeping the structure.
What is different about building on decomposed granite?
It drains quickly and it erodes, so retaining walls need proper drainage behind them and cut slopes need protection. Foundations are designed for the actual bearing conditions, which a soils report establishes. It is entirely buildable, and it does not behave like the clay soils elsewhere in the basin.
Do the irregular Little Landers lots cause permitting problems?
They cause surprises rather than problems. Parcel lines from a 1913 subdivision frequently do not match where the fences are, and easements can run through places nobody expects. We pull the actual parcel geometry at the start, which occasionally reveals more buildable area than the owner thought and occasionally less.