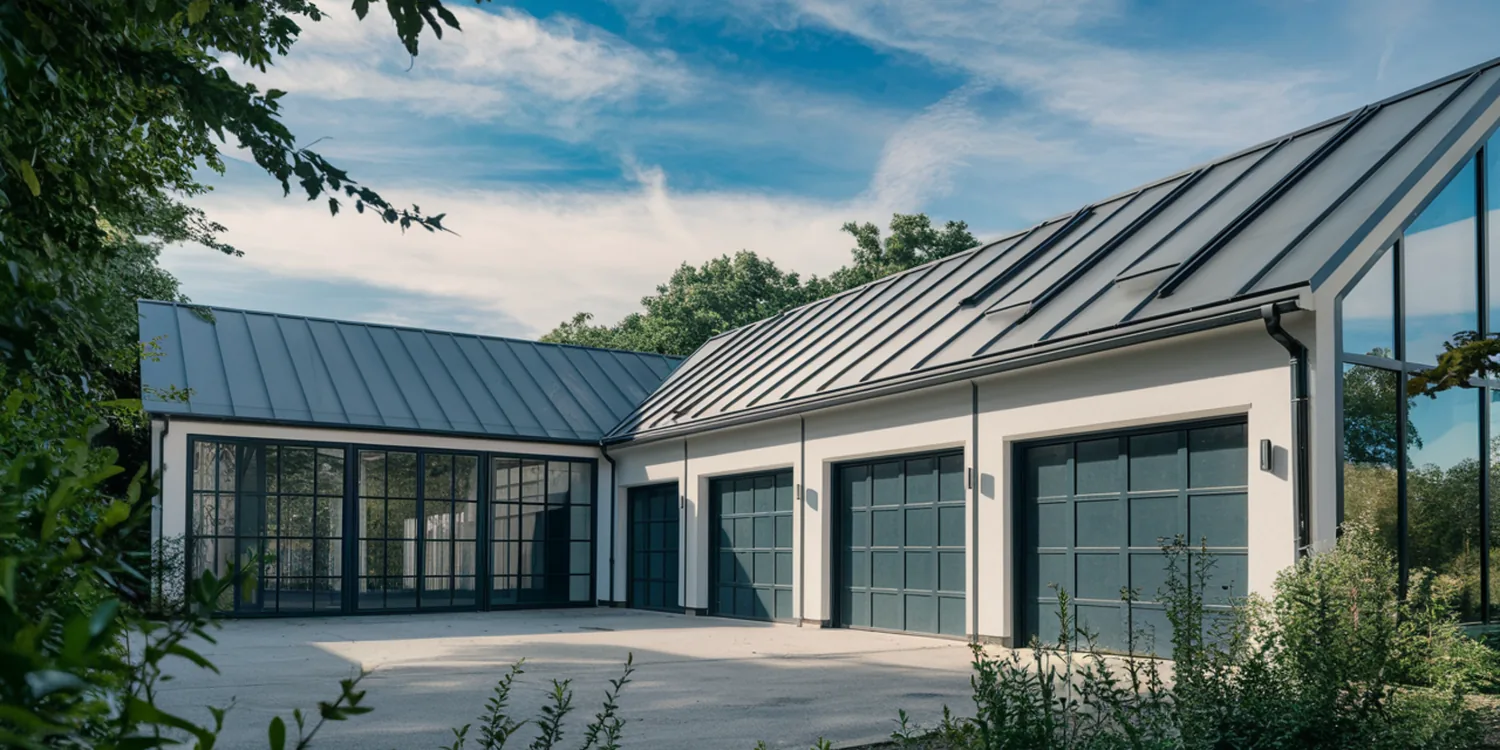
Burbank Remodeling Contractor converts garages into legal accessory dwelling units in Burbank, California. A garage is an unconditioned structure with a sloped slab, no insulation, no ceiling height to spare and a service door instead of egress. Making it a dwelling means correcting every one of those things to code and getting it inspected.
The reason to do it properly is simple: a permitted conversion becomes real, appraisable, insurable, rentable square footage. An unpermitted one is a liability that surfaces the moment you refinance, sell or file a claim. Call (747) 330-0305 and we will look at what your garage actually needs.
What a Garage Has to Gain to Become a Legal Dwelling
Garage slabs are poured with a slope toward the door so water runs out, which is exactly wrong for a floor. They are also usually thin, uninsulated and sitting on no vapor barrier. Depending on condition, the fix is either a self-leveling overpour with insulation above, or removing the slab and pouring a new one with a barrier and proper footings.
Then comes everything else: insulating walls and roof to Title 24, raising or furring the ceiling to reach required height, framing in a code-compliant entry door and egress windows, running new electrical off a subpanel, bringing water supply in and tying waste out to the sewer lateral, and adding heating and ventilation. The garage door opening gets framed and finished as wall with windows so the finished building does not read as a converted garage from the street.
Attached Versus Detached Garage Conversions in Burbank
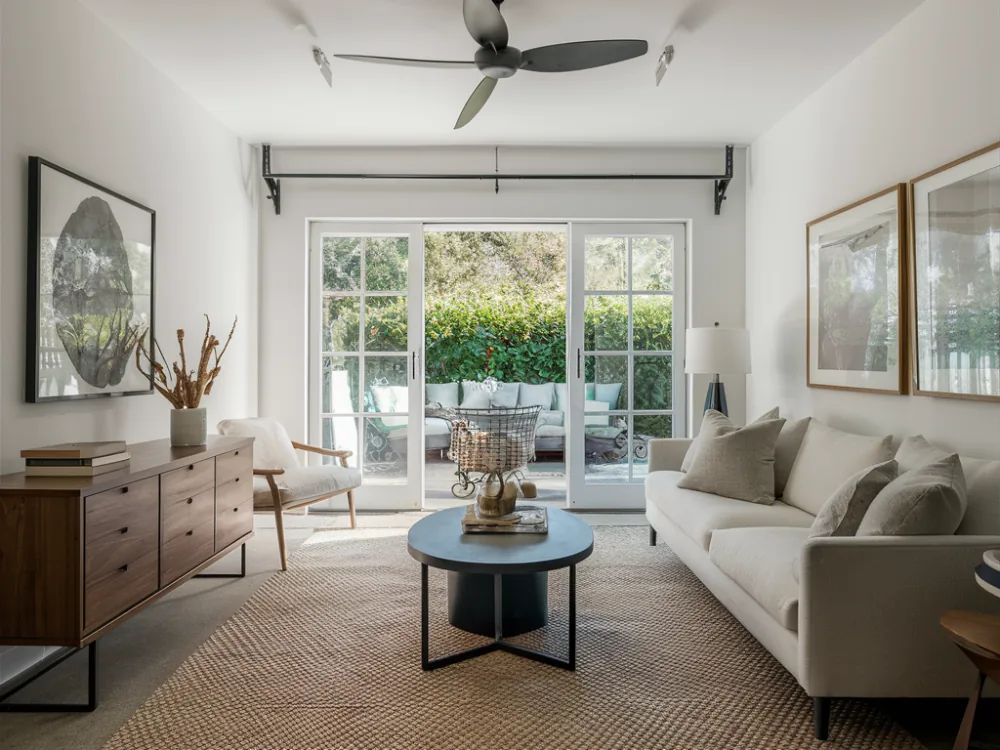
Attached Garage Conversion
Shares a wall with the house, so utility runs are short and cheap. The shared wall needs a fire-rated assembly, and the interior door to the house is typically removed or the separation detailed carefully so the unit reads as independent.
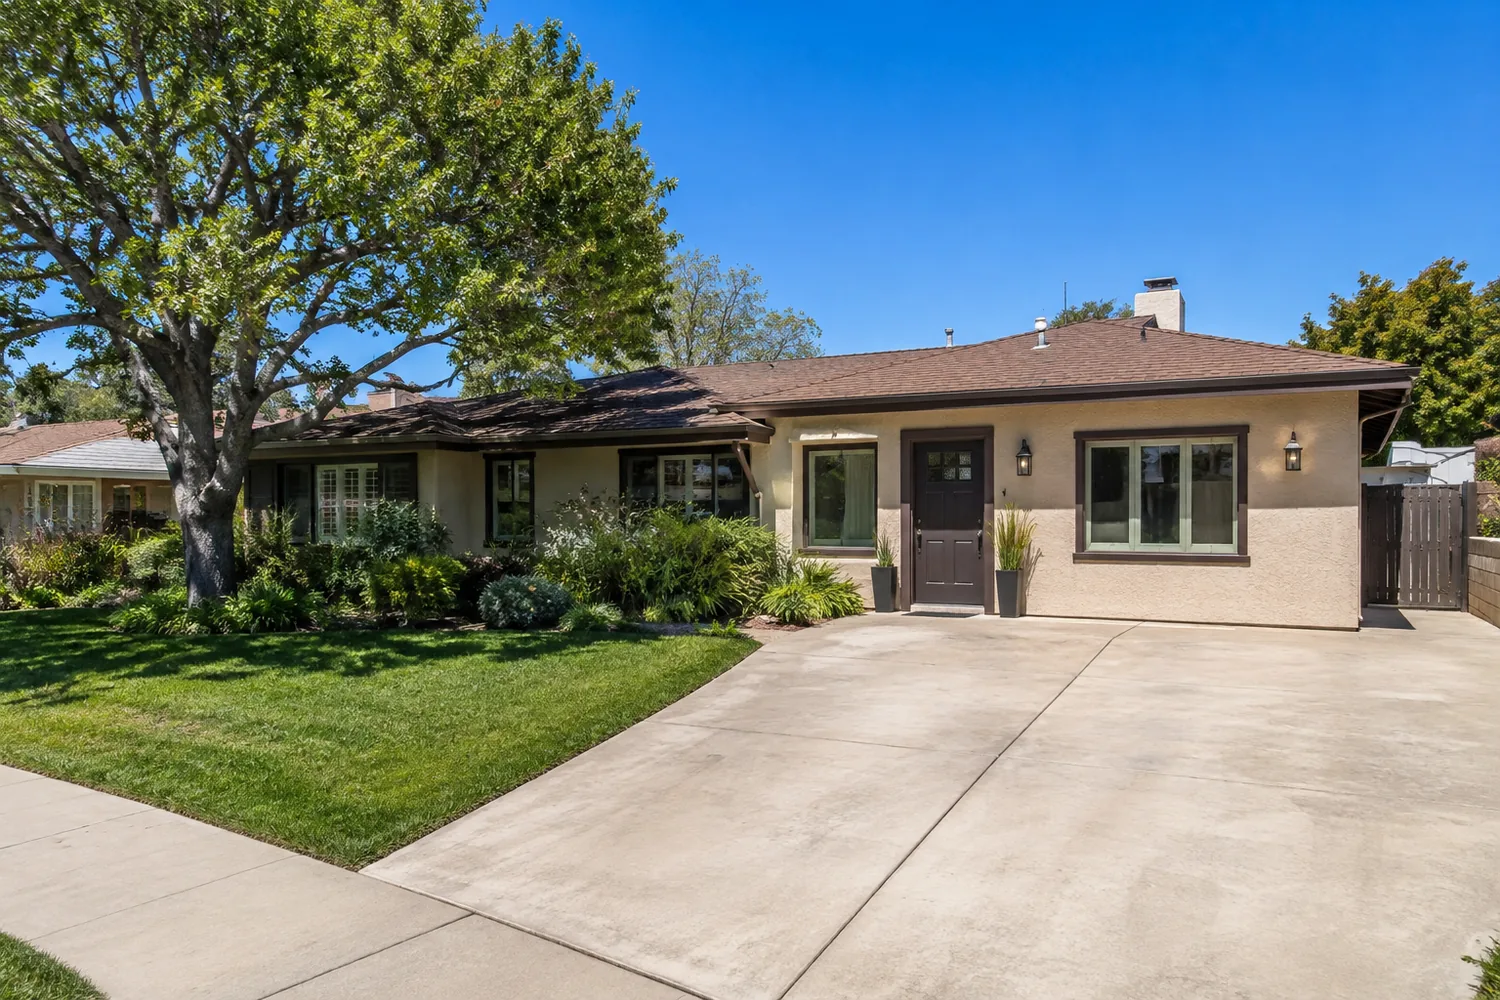
Detached Garage Conversion
A standalone structure at the back of the lot, common on Burbank's older properties with a long driveway. Better privacy and generally better rent, at the cost of trenching utilities across the yard. Detached garages from the twenties and thirties often need substantial structural repair before anything else happens.
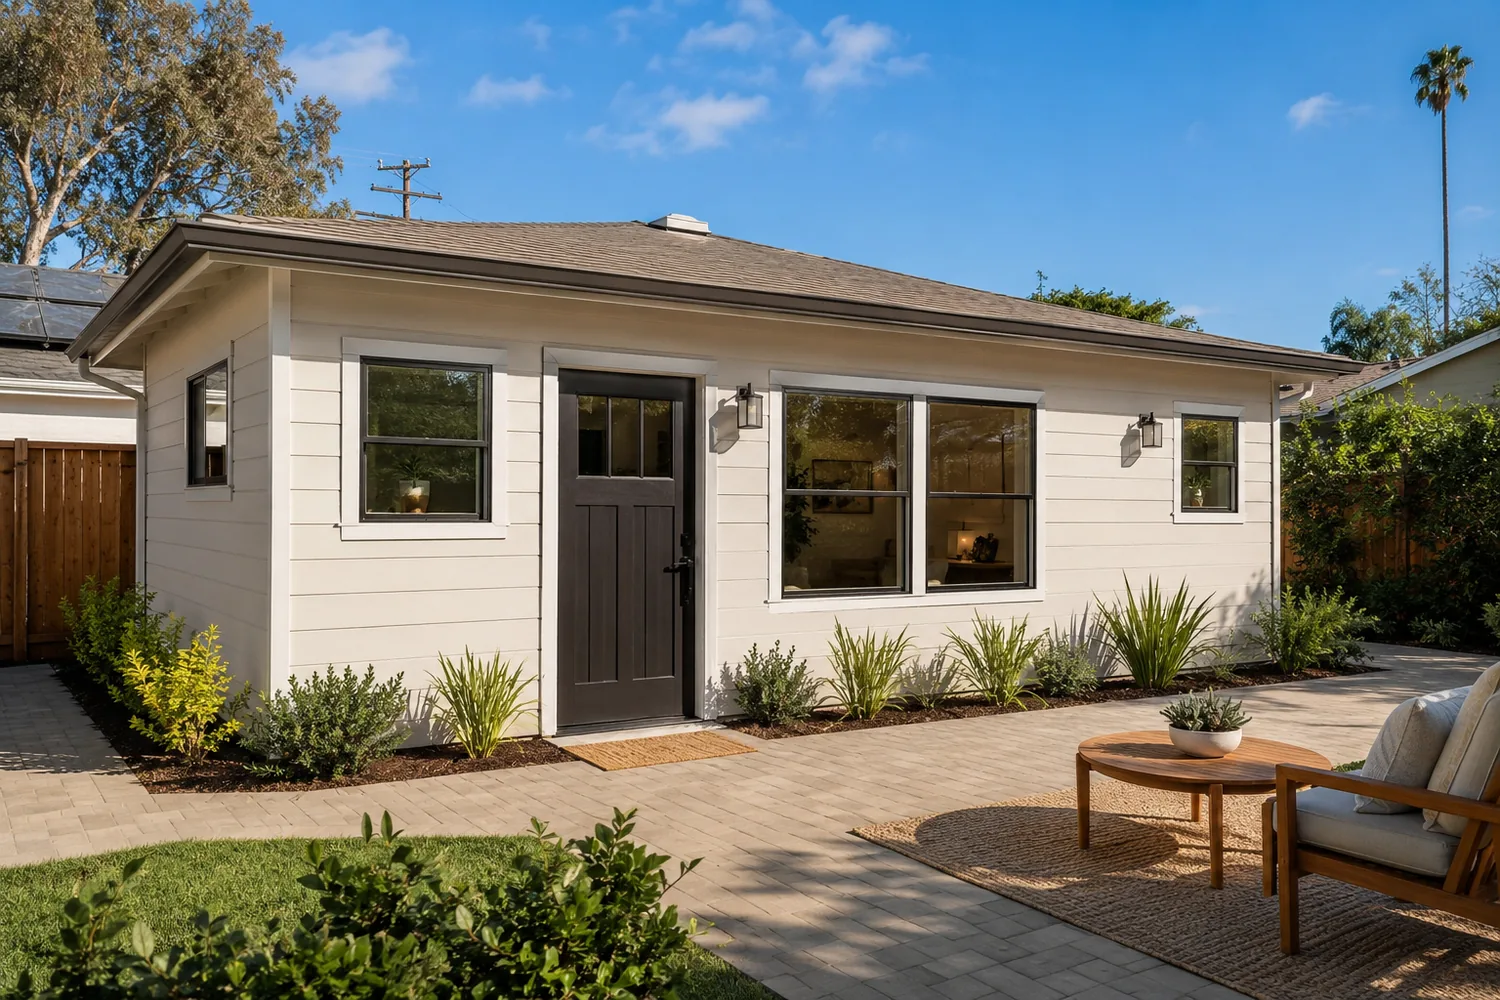
Two-Car Garage Conversions
Around 400 to 500 square feet, enough for a genuine one-bedroom rather than a studio. The extra width usually pays for itself in rent, and it is the most common configuration we build.
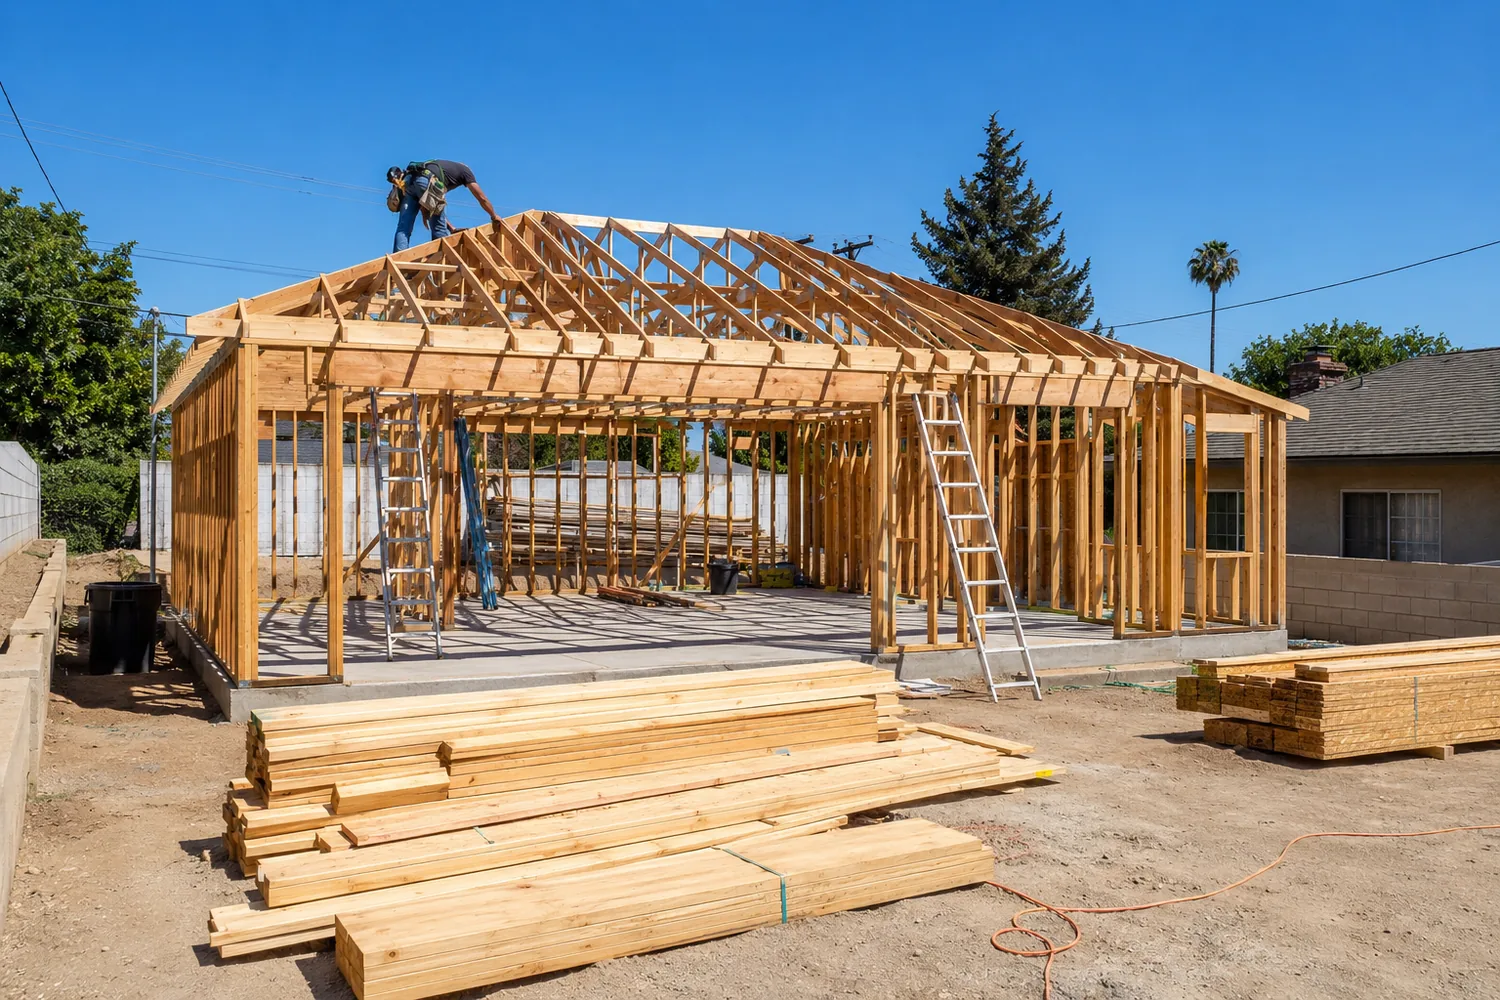
Parking, Structure and the Two Things That Derail Conversions
The first is structure. Old detached garages in Burbank were built light, sometimes with no foundation to speak of, on sills sitting directly on grade that have been in contact with soil for eighty years. If we open the base of a wall and find rot or termite damage running the length of the sill, the honest answer is that a meaningful portion of that building is getting rebuilt.
The second is what happens to the parking. California law has removed most replacement parking requirements for ADU conversions, which is why these projects are viable at all, but the practical question remains: where do the cars go, and is there still a place for storage, laundry and the water heater that currently live in that garage. Plan for it before the slab goes in.
A garage conversion priced below roughly $110,000 in this market is usually a bid that assumes the existing structure and slab are fine. Verify that assumption before you sign.
Garage Conversion Cost and Schedule in Burbank
A one-car garage conversion in the Los Angeles area currently runs $110,000 to $220,000. A two-car conversion of roughly 400 to 500 square feet runs $130,000 to $260,000 or more, with foundation and structural repair driving the upper end. It remains the cheapest route to a legal second unit on most Burbank lots.
Design and permitting usually take two to four months, faster than a ground-up ADU because there is an existing structure and footprint. Construction typically runs three to six months.
Talk to a Burbank general contractor about your project
Tell us what you have in mind and we will give you a straight answer on scope, permits, timeline and price.
Call (747) 330-0305Frequently asked questions
Can I convert my garage without a permit?
You should not, and it is the most common unpermitted project in this part of the Valley. Unpermitted conversions do not count toward your square footage on record, are not covered by most insurance policies, and become an expensive problem at sale. If yours was already converted by a previous owner, legalizing it after the fact is something we handle regularly.
Do I lose the garage entirely?
Yes, for parking. That is the trade. Some homeowners build a carport or a small storage structure elsewhere on the lot in the same project, which is worth pricing at the same time since the crew and the permit are already in motion.
Is the ceiling in my garage tall enough?
Often it is close and needs help. Habitable space requires a minimum ceiling height, and garage ceilings frequently sit right at or just under it once flooring and insulation are added. The fix is usually raising the ceiling into the roof structure or removing the existing ceiling entirely and finishing to the underside of the rafters with insulation between.
How much rent will a converted garage bring?
In the east Valley, a well-finished one-bedroom conversion commonly rents somewhere in the range of $1,500 to $2,400 a month, with a great deal of variation by neighborhood, size and finish level. Check current comparable listings near your own address before committing to a budget on the strength of a number from a website.