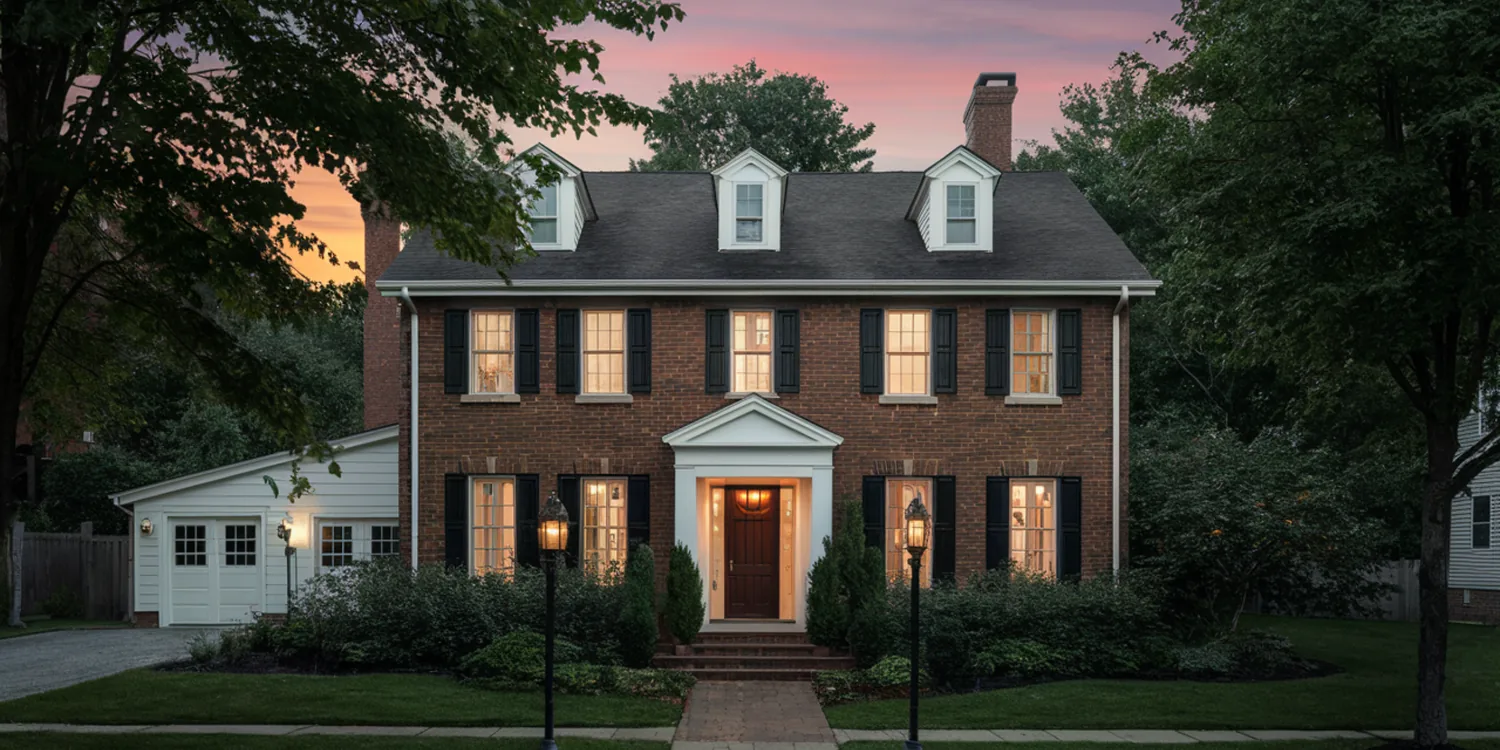
Burbank Remodeling Contractor builds second story additions on Burbank homes. When a lot is already at its coverage limit and the rear yard is spoken for, up is the only direction left, and a second story is the single largest amount of square footage most Burbank properties can gain.
It is also the most demanding kind of addition. The existing foundation and walls have to be able to carry a new floor, a new roof and everything in them, and if they cannot, the fix is real structural work underneath the house before anything goes on top. Call (747) 330-0305 and we will assess whether your house is a candidate.
Can Your Burbank House Carry a Second Story?
The answer comes from three things: the foundation, the wall framing and the soil. Most Burbank houses built before 1960 sit on unreinforced or lightly reinforced footings that were sized for one story and a light roof. Adding a floor above frequently means underpinning the existing footing, pouring new pads for point loads, or in some cases replacing sections of foundation entirely.
The exterior walls have to be checked too. Two-by-four studs at 16 inches on center with no sheathing, which is common in that era, generally need shear walls added and often a stud upgrade at bearing lines. A structural engineer makes those calls off a real inspection, and any contractor giving you a second-story price without one is guessing.
Full Second Story or Partial Build-Up
Full Second Story
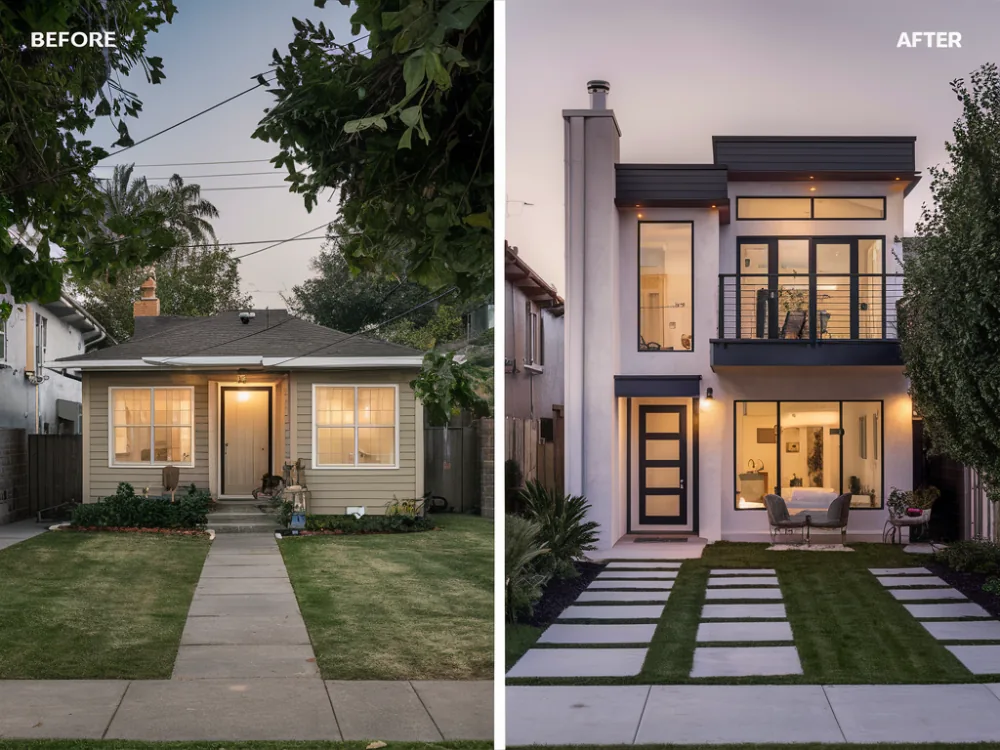
The entire roof comes off and a complete new floor goes on. It gets the most square footage and gives the cleanest new floor plan upstairs, and it is the version that most reliably requires foundation reinforcement across the whole footprint.
Partial Second Story
Building up over part of the house, typically over the garage or the rear half. Less structural work, lower cost, and it keeps some of the single-story roofline, which sits better in neighborhoods where the surrounding houses are all one level.
Roof Raise and Attic Conversion
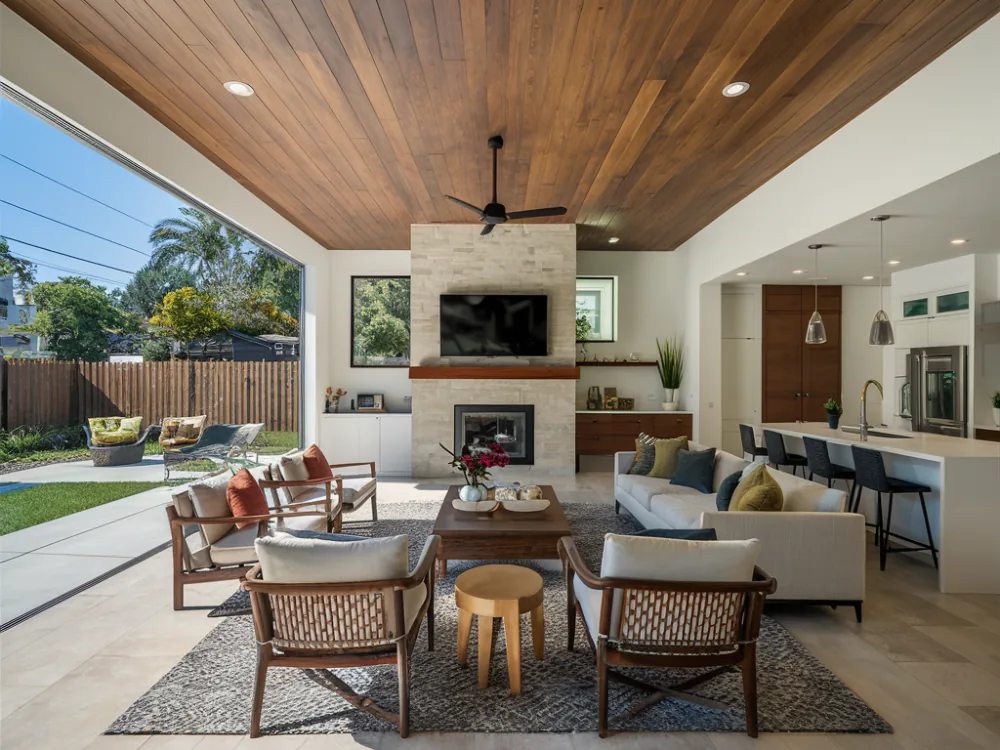
Where the existing roof structure and ceiling height allow, converting attic volume into living space with dormers is a middle path. It is not always possible with a truss roof, since trusses cannot simply be cut, but stick-framed Burbank houses are often candidates.
The Parts of a Second Story People Do Not Plan For
The stair is the first one. A code-compliant staircase eats roughly 100 square feet across two floors and it has to land somewhere sensible on both, which frequently reshapes the ground-floor plan more than owners expect.
The second is weather. Once the roof is off, the house is open, and it has to be dried in before the first real rain. We schedule second-story work to get the new roof deck on and papered as fast as possible, and we plan the sequence around the season rather than pretending Southern California never gets a wet week.
The third is the rest of the house. A new floor above means new plumbing stacks, new circuits and usually a new panel, plus HVAC that can actually serve two levels. Those runs have to come down through the existing house, which means opening finished walls downstairs.
Almost every second-story project turns into a partial remodel of the ground floor. Budgeting for it up front is far better than discovering it in month three.
Second Story Addition Cost and Schedule in Burbank
Second-story additions in the Los Angeles area currently run $520 to $780 per square foot and go higher when foundation replacement or extensive shear work is involved. That premium over a ground-level addition is almost entirely structural: the engineering, the foundation work, the temporary weather protection and the crane time.
Design and engineering take longer here than on any other addition type, commonly four to six months including Burbank plan check. Construction typically runs six to nine months. Most families move out for at least the framing and roofing phase.
Talk to a Burbank general contractor about your project
Tell us what you have in mind and we will give you a straight answer on scope, permits, timeline and price.
Call (747) 330-0305Frequently asked questions
Will Burbank let me build a second story?
In most residential zones, yes, subject to height limits, floor area limits and setbacks that often step back the upper floor from the lower one. Hillside properties have additional restrictions and review. We verify the specific limits on your parcel before design, because the answer varies street by street.
How much of the existing house gets torn up?
More than a ground-floor addition. The roof comes off, the ceiling below is opened, the stair opening is cut through the floor, and new plumbing, electrical and HVAC runs have to be chased down through existing walls. Expect meaningful drywall and finish repair downstairs as part of the scope.
Do I need a structural engineer?
Yes, without exception. Every second story requires engineered plans covering the foundation, the shear system, the floor framing and the load path down to the ground. Burbank plan check will not issue a permit without them, and you should not want them to.
Is a second story worth it compared to moving?
That depends on the numbers on your specific house, and it is worth doing the math honestly. What a second story usually wins you is staying on a lot, a street and a school assignment you already like, at a per-square-foot cost that is often below what buying the equivalent house in Burbank would run. We will give you a real construction number to compare against, not an optimistic one.