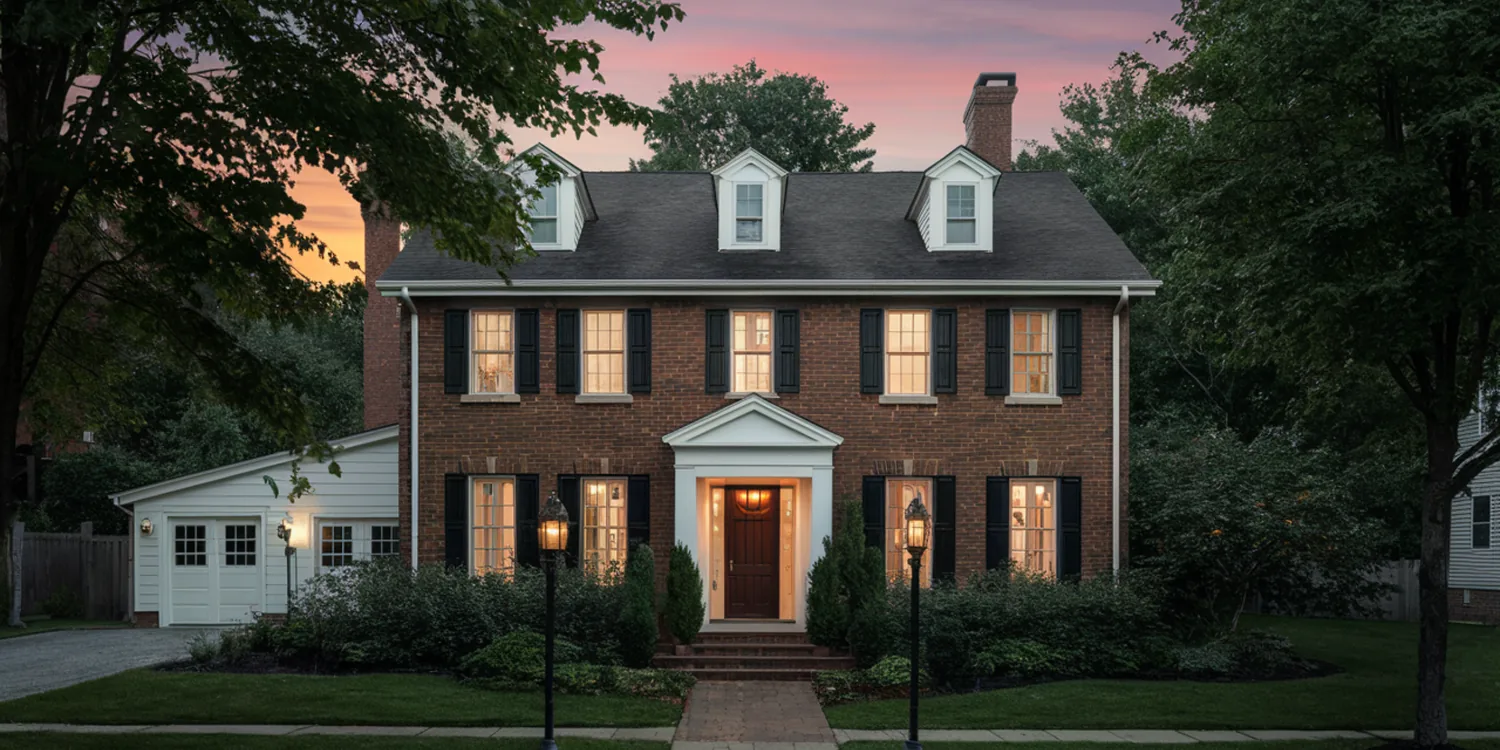
Burbank Remodeling Contractor builds home additions in Burbank, California. An addition is ground-up construction attached to a house that is already standing, which means a new foundation, new framing that ties correctly into the existing structure, a roof that matches, and a set of connections that has to be right or you get cracking and water intrusion at the seam a few winters later.
Burbank lots are generally modest, and how much you can add is decided by setbacks, lot coverage and floor area limits before anyone draws anything. That feasibility check is the first conversation, not the last. Call (747) 330-0305 and we will tell you what the lot will actually take.
What Fits on a Burbank Lot: Setbacks, Coverage and Floor Area
Before design, we check three numbers against the parcel: how close to each property line you can build, what percentage of the lot can be covered by structure, and the maximum floor area the zoning allows. On a typical Burbank R-1 lot those constraints usually point the addition toward the rear yard, which is also where the utilities and the sewer lateral already run.
A useful and underappreciated fact about older houses: many sit on nonconforming setbacks that would not be allowed today. Keeping the existing walls preserves that, which is one reason a well-planned addition beats a teardown on a small lot.
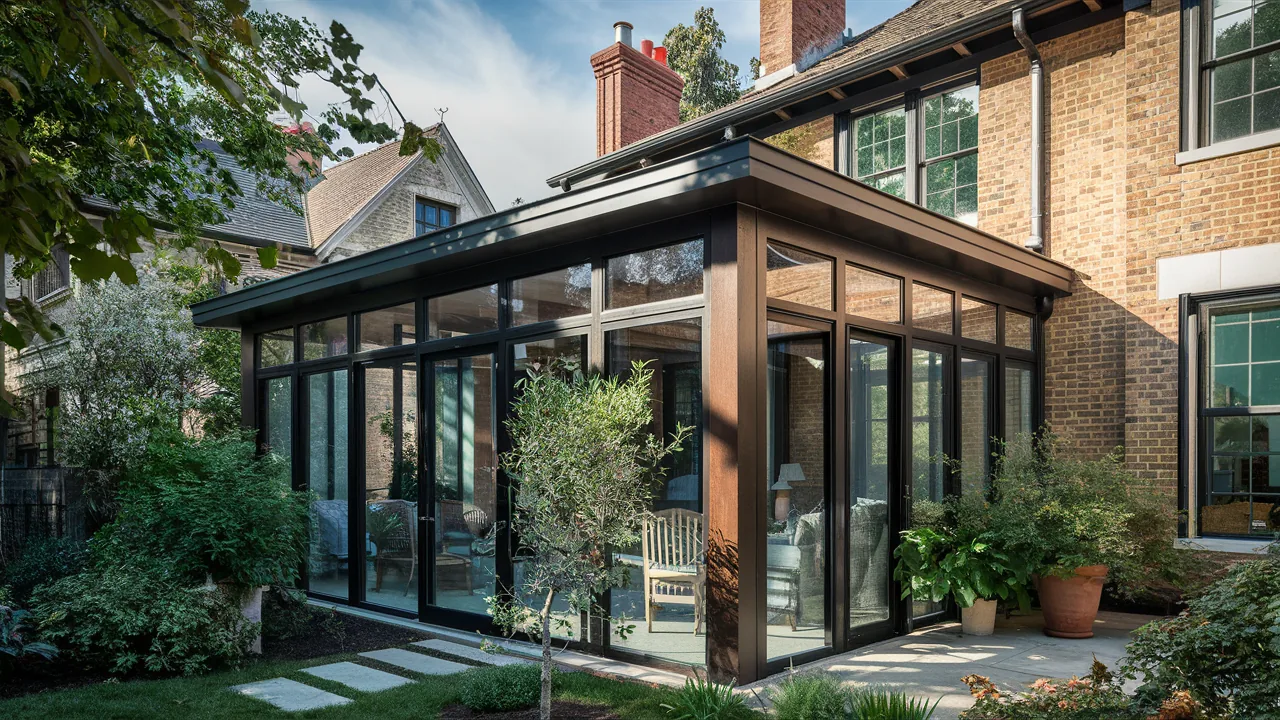
Types of Home Additions We Build in Burbank
Primary Suite Additions
The most common request. A bedroom, bathroom and closet added off the back of the house, usually with its own exterior door to the yard. Plumbing runs are the cost driver, since the new bathroom has to reach the main line with proper fall.
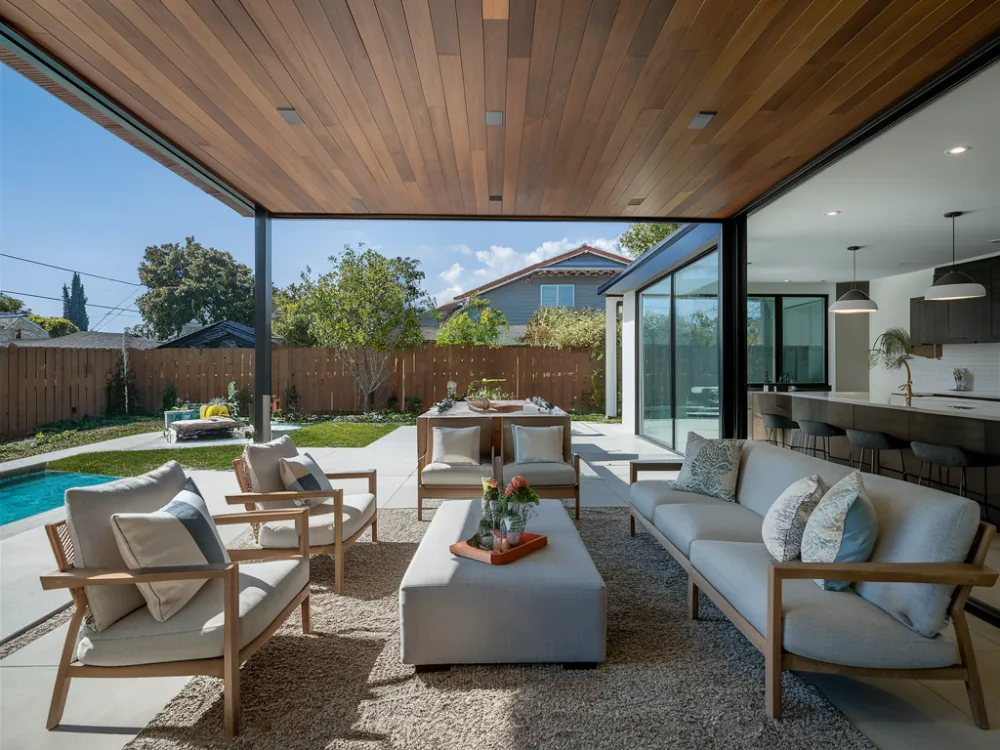
Family Room and Great Room Additions
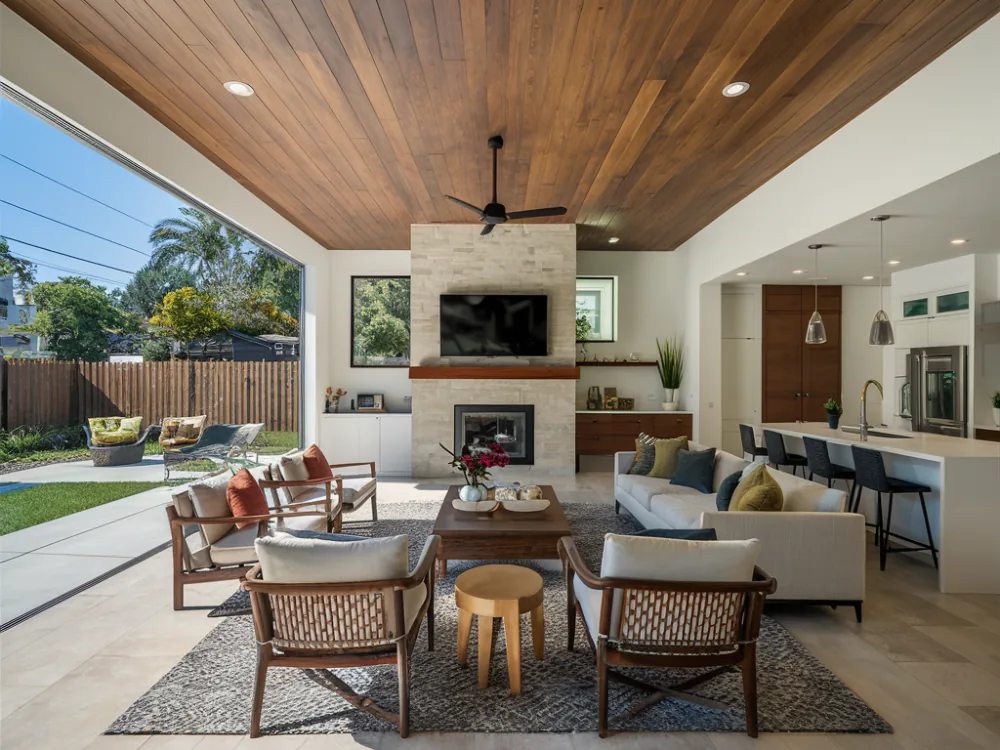
Adding living space off the kitchen and taking the old exterior wall out in the same project, so the new room and the existing house read as one space instead of a bump-out you walk through a doorway to reach.
Bump-Out Additions
Small extensions of an existing room, often 6 to 12 feet, to make an undersized kitchen or bedroom workable. Cheaper per square foot than a full addition when the roof can simply extend.
Wrap-Around and Multi-Room Additions
Larger work that adds along two sides of the house or adds several rooms at once. At this scale the existing house is usually getting substantially remodeled at the same time, and it makes sense to treat the whole thing as one project.
Tying New Construction Into an Eighty-Year-Old House
This is where additions succeed or fail. The new foundation and the old one will settle at different rates unless the new footing is designed for it, so the connection detail matters. The framing has to be tied into existing structure that may not be plumb, level or square, because houses from the forties frequently are not. And the new roof has to intersect the old one with flashing and underlayment that will not leak at the valley.
Then there is the part everyone judges from the sidewalk: matching stucco texture, roof material, window proportion and trim profile so the addition does not look like an addition. Our background is carpentry and that is the part we care about most.
The easiest way to spot a cheap addition is from across the street. Wrong window proportions, a roof pitch that does not match, and a stucco texture that stops in a straight line down the side of the house.
Home Addition Cost and Timeline in Burbank, CA
Ground-level additions in the Los Angeles area currently run $260 to $520 per square foot of new construction. Additions containing a kitchen or bathroom price at the upper end of that range because of the plumbing, mechanical and finish density. Design, engineering and permit soft costs typically add another 10 to 25 percent on top.
Expect three to five months for design, engineering and Burbank plan check, then four to seven months of construction for a typical addition. Additions over 500 square feet also pick up Burbank Unified school district developer fees at permit issuance, which is a real line item worth knowing about in advance.
Talk to a Burbank general contractor about your project
Tell us what you have in mind and we will give you a straight answer on scope, permits, timeline and price.
Call (747) 330-0305Frequently asked questions
How much can I add to my Burbank house?
It depends on your zoning district, lot size, existing coverage and setbacks. On a standard Burbank R-1 lot there is usually meaningful room in the rear yard, but the specific limits are parcel by parcel. We pull the zoning information and check it against the property before any design work starts, so nobody pays for drawings of something the city will not approve.
Can I live in the house during an addition?
Usually yes, and that is one of the real advantages of an addition over a whole-house remodel. Most of the work happens outside the existing envelope. There is a disruptive stretch when we cut through the existing exterior wall to connect the two, and we schedule that deliberately and seal the opening the same day.
Do I need a soils report?
For a flat lot in the Burbank flats, usually not. In the hillside area, frequently yes, along with geology depending on the slope and the history of the site. That requirement comes out of the city's hillside development rules and it is something we identify at the feasibility stage rather than mid plan check.
Is an addition or an ADU the better use of my back yard?
Different goals. An addition adds space to your house and to its square footage on record, which is generally what appraisers reward. An ADU is a separate legal dwelling you can rent, which produces income but is subject to its own size limits and rules. Some Burbank lots have room for both, and we will tell you honestly which one your property and your plans favor.